

Sold

Sold
Sold
Sold
Sold
Sold
Sold
Sold
Sold
Sold
Sold
Sold
Sold
Sold
Sold
Sold
Sold
Sold
Sold
Sold
Sold
Sold
Sold
Sold
Sold
Sold
Umina Beach.
87 Nowack Avenue
5 3
3 2
2
32Contact Agent
Custom Built – Luxe Design – Superb Location.
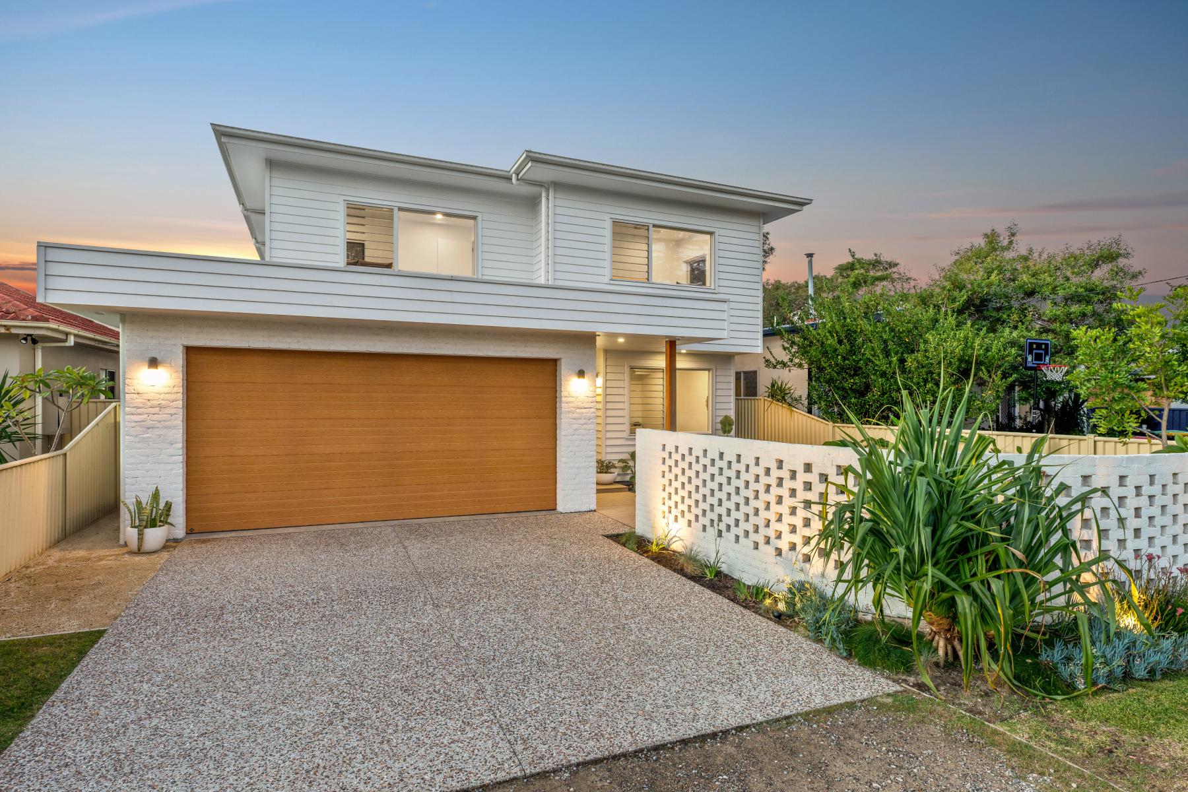
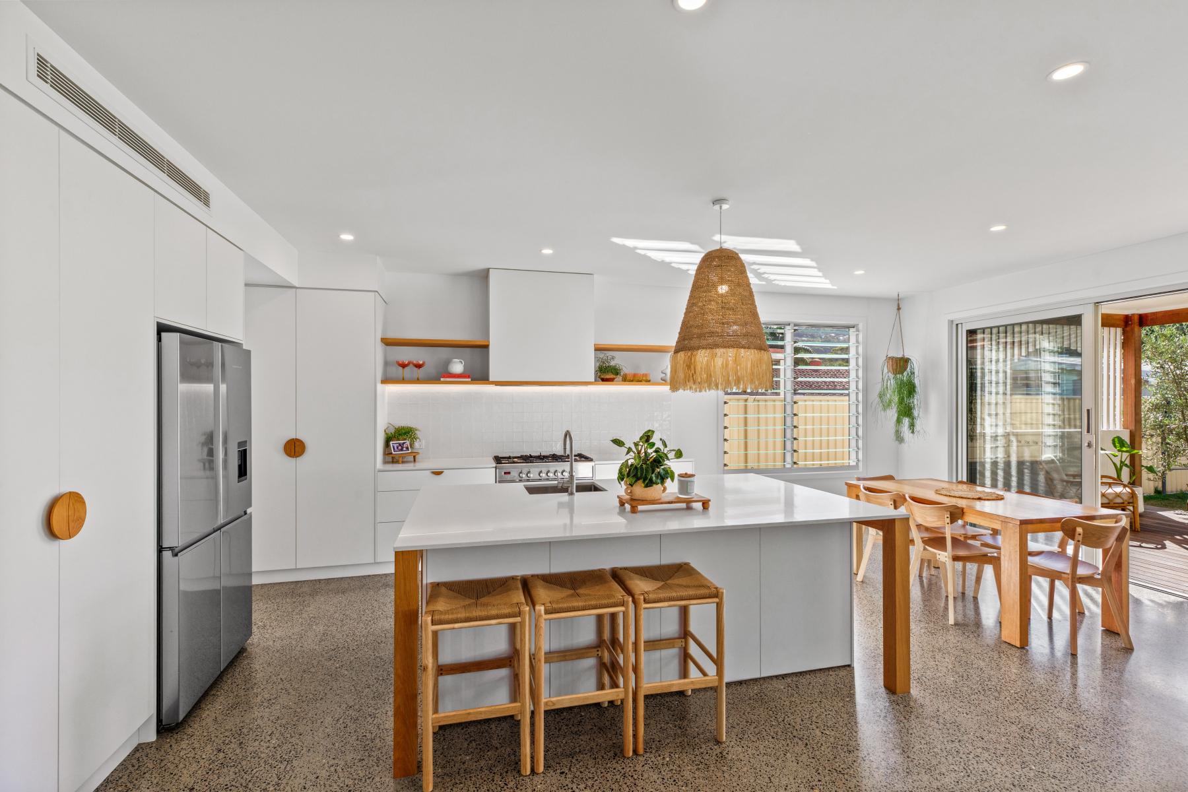
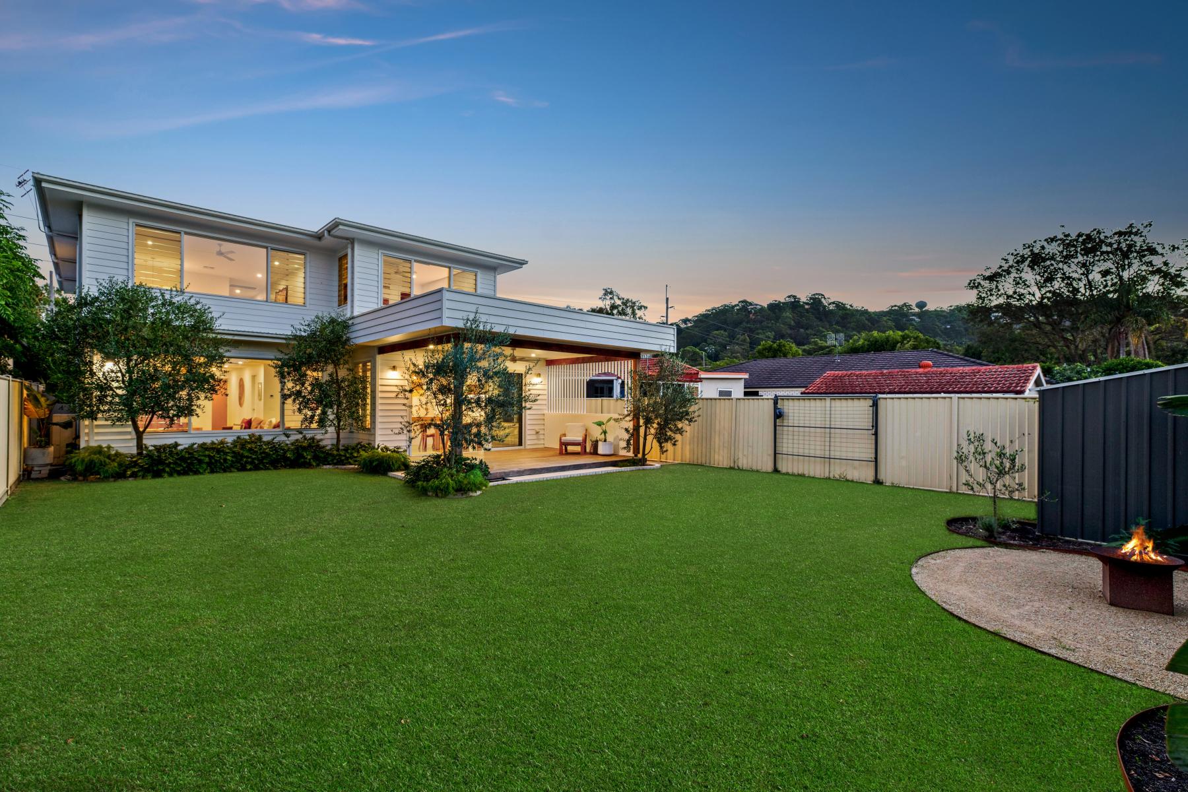
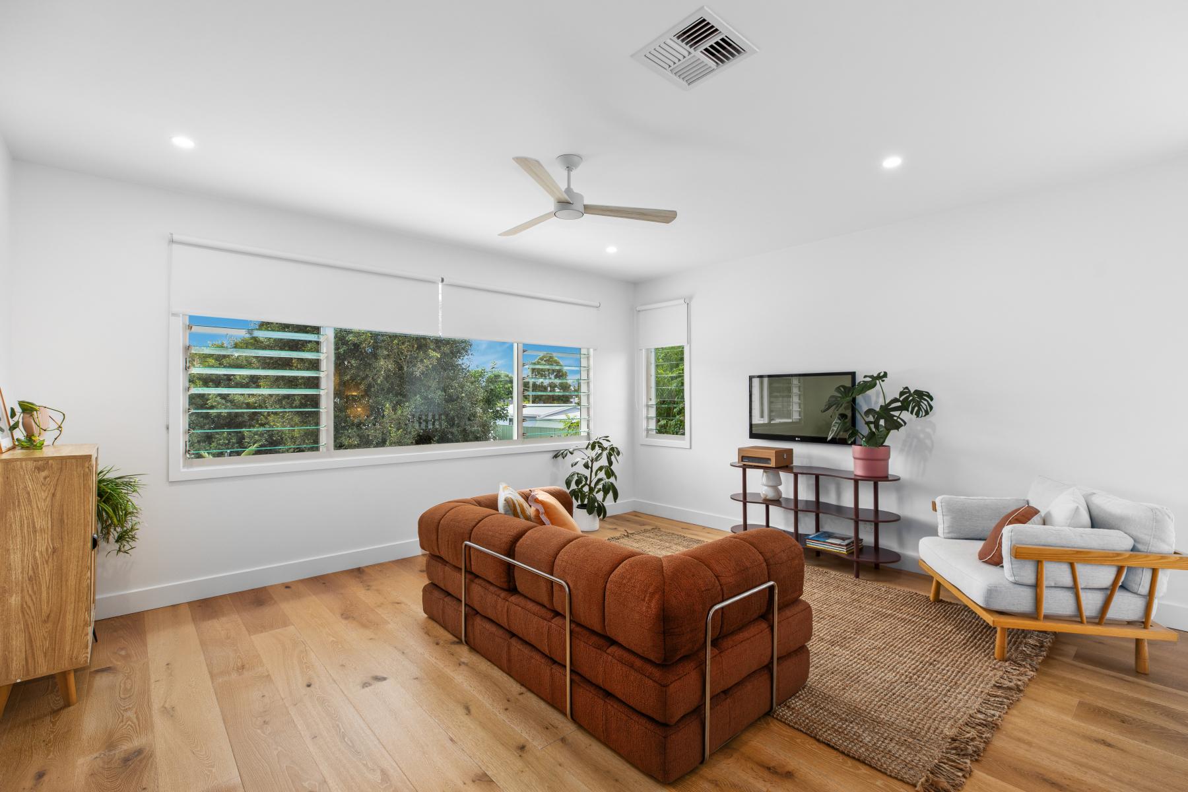
Showcasing cutting-edge design and striking interiors, this exceptional residence offers a luxurious sanctuary with an outstanding sense of space, comfort and functionality across two generous levels.
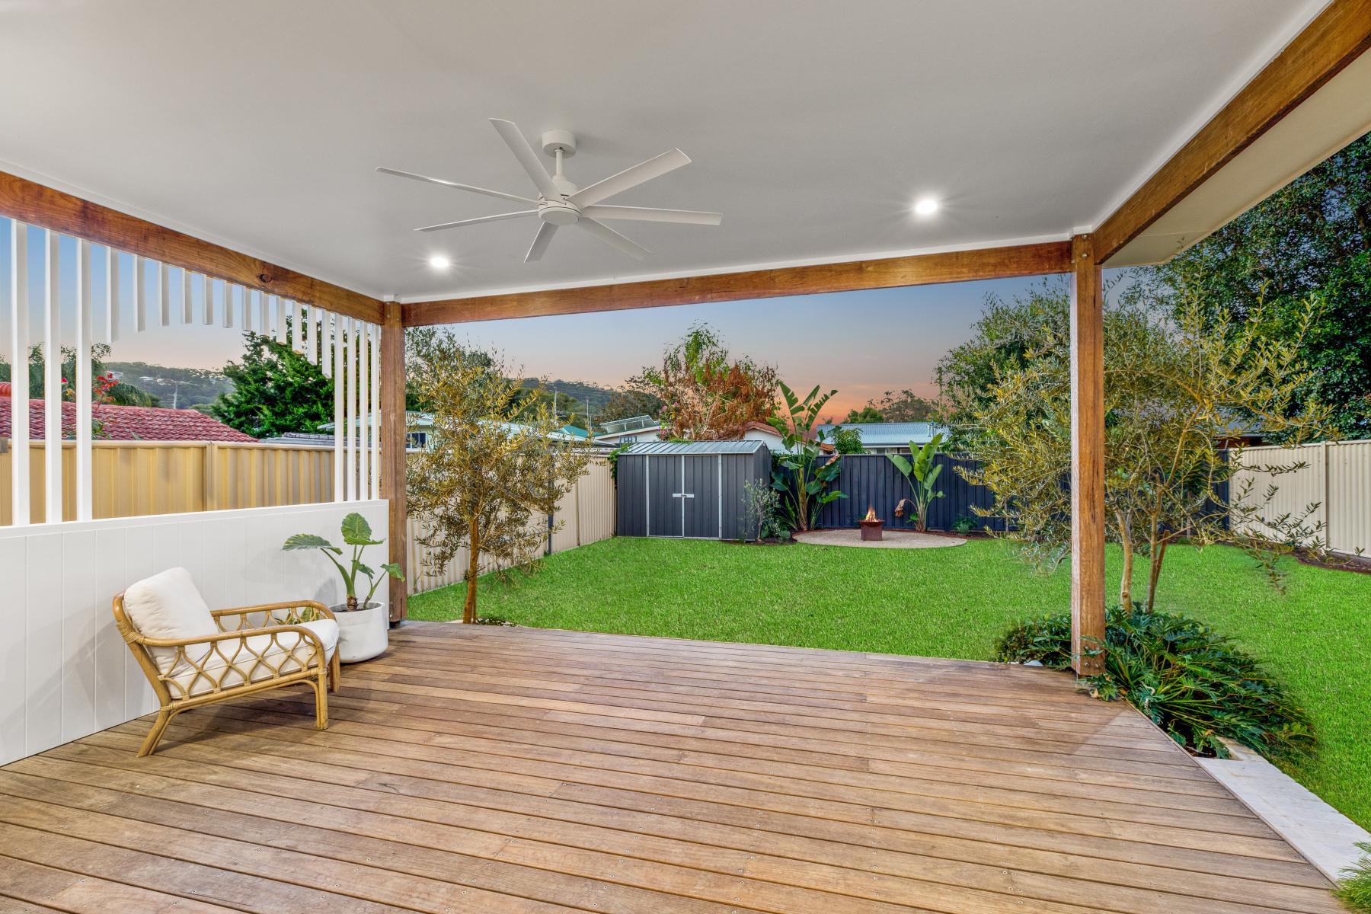
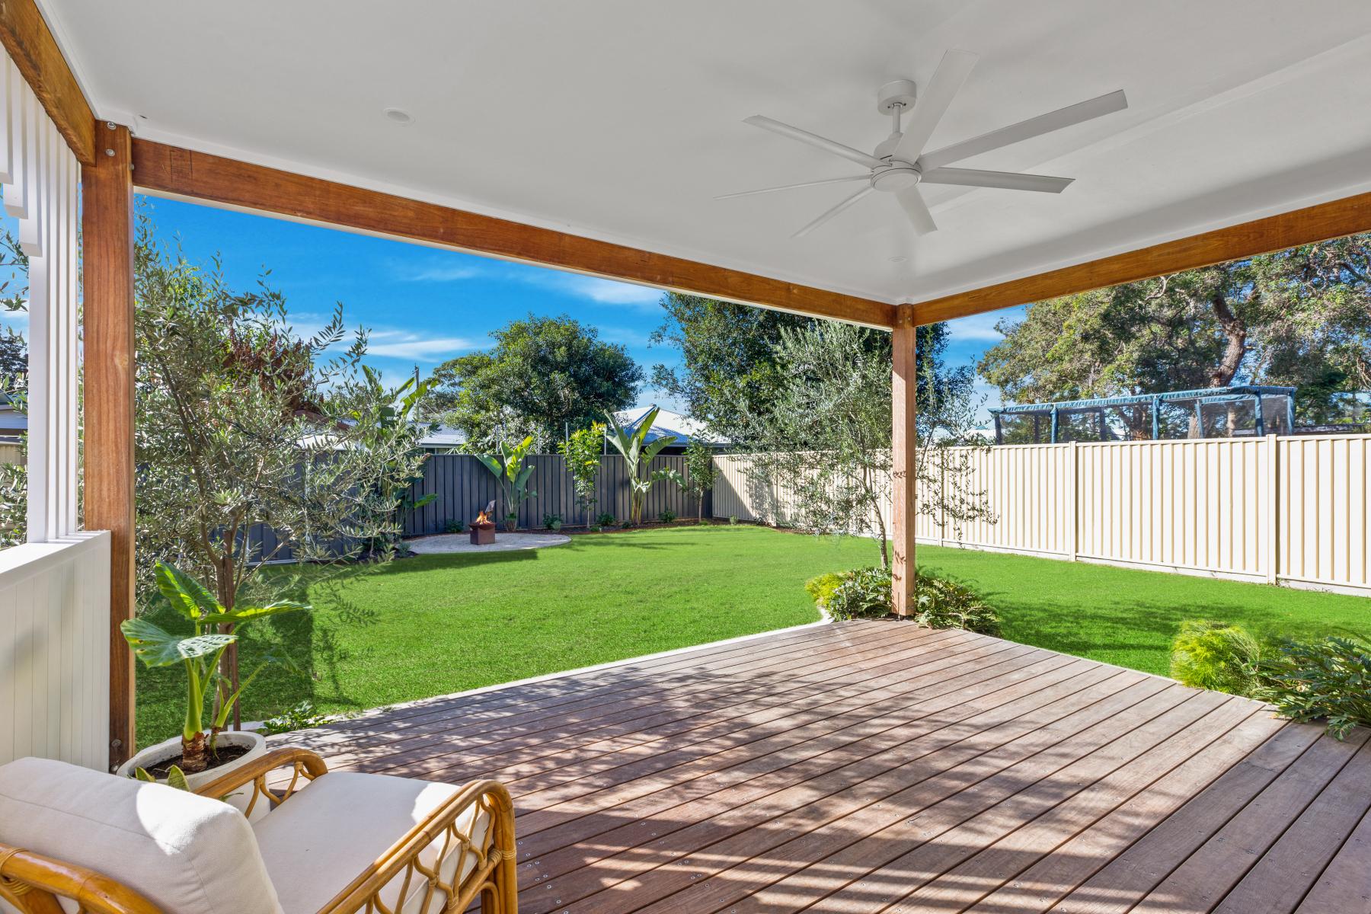
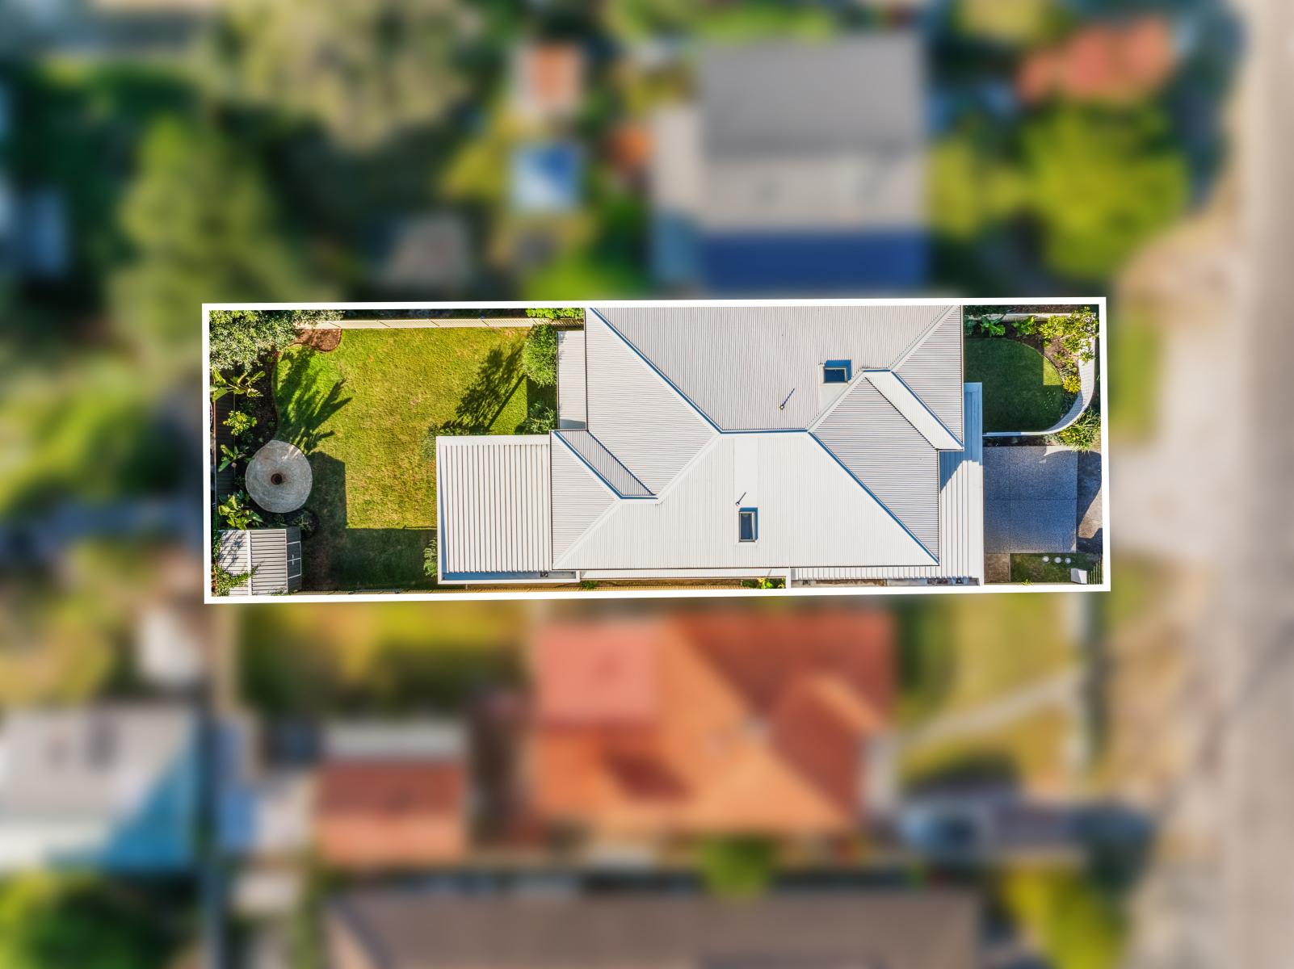
Crafted for modern family living and effortless entertaining, the home reveals a stunning gourmet kitchen, multiple living zones and a seamless transition to the alfresco entertaining area overlooking an easy-care backyard with abundant space to add a swimming pool if desired.
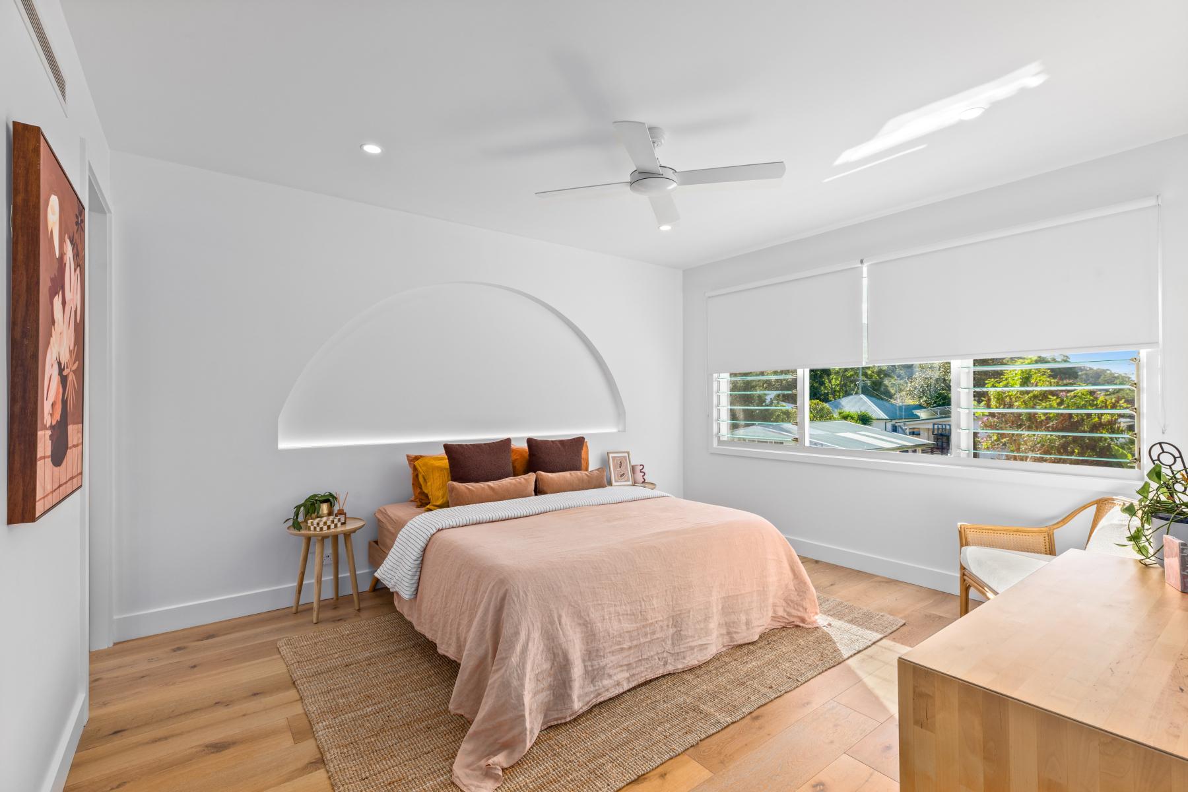
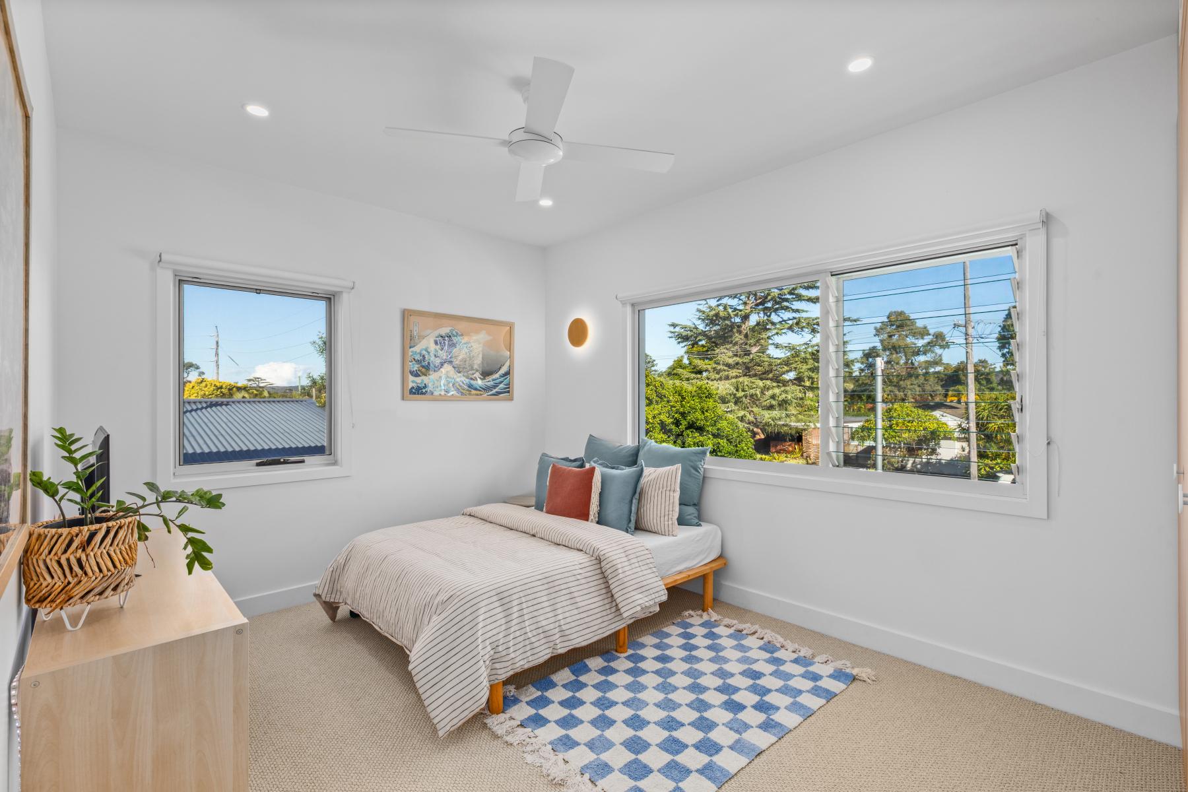
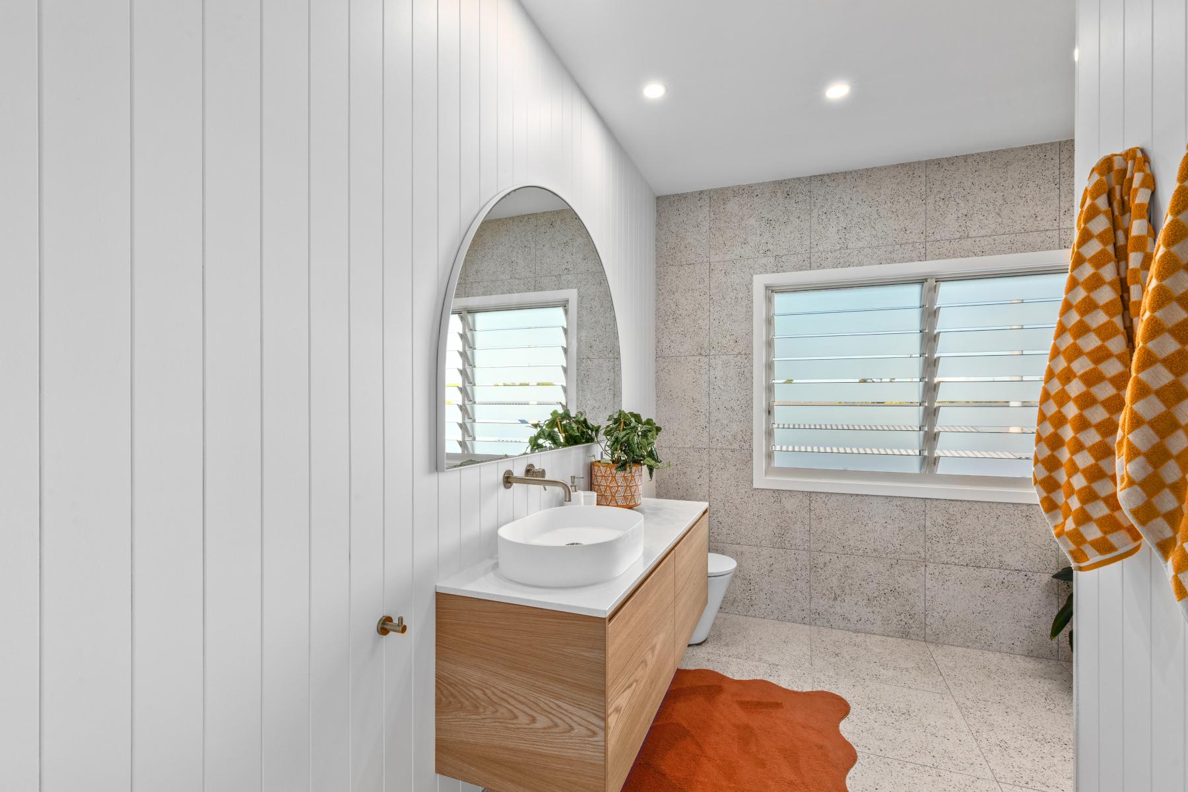
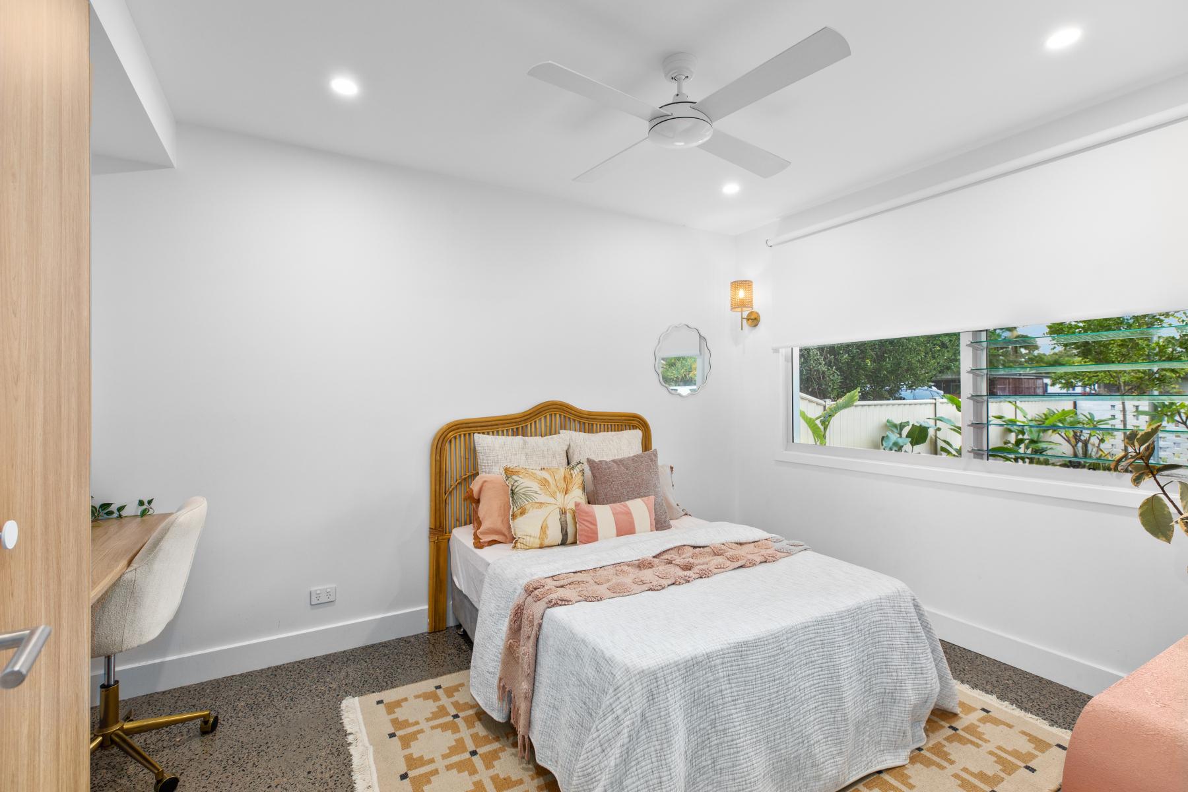
The accommodation is equally impressive, offering a bright and spacious master retreat, three additional generously sized bedrooms upstairs, and a fifth bedroom downstairs – perfect for guests or a home office. Three striking bathrooms promise privacy and luxury for all.
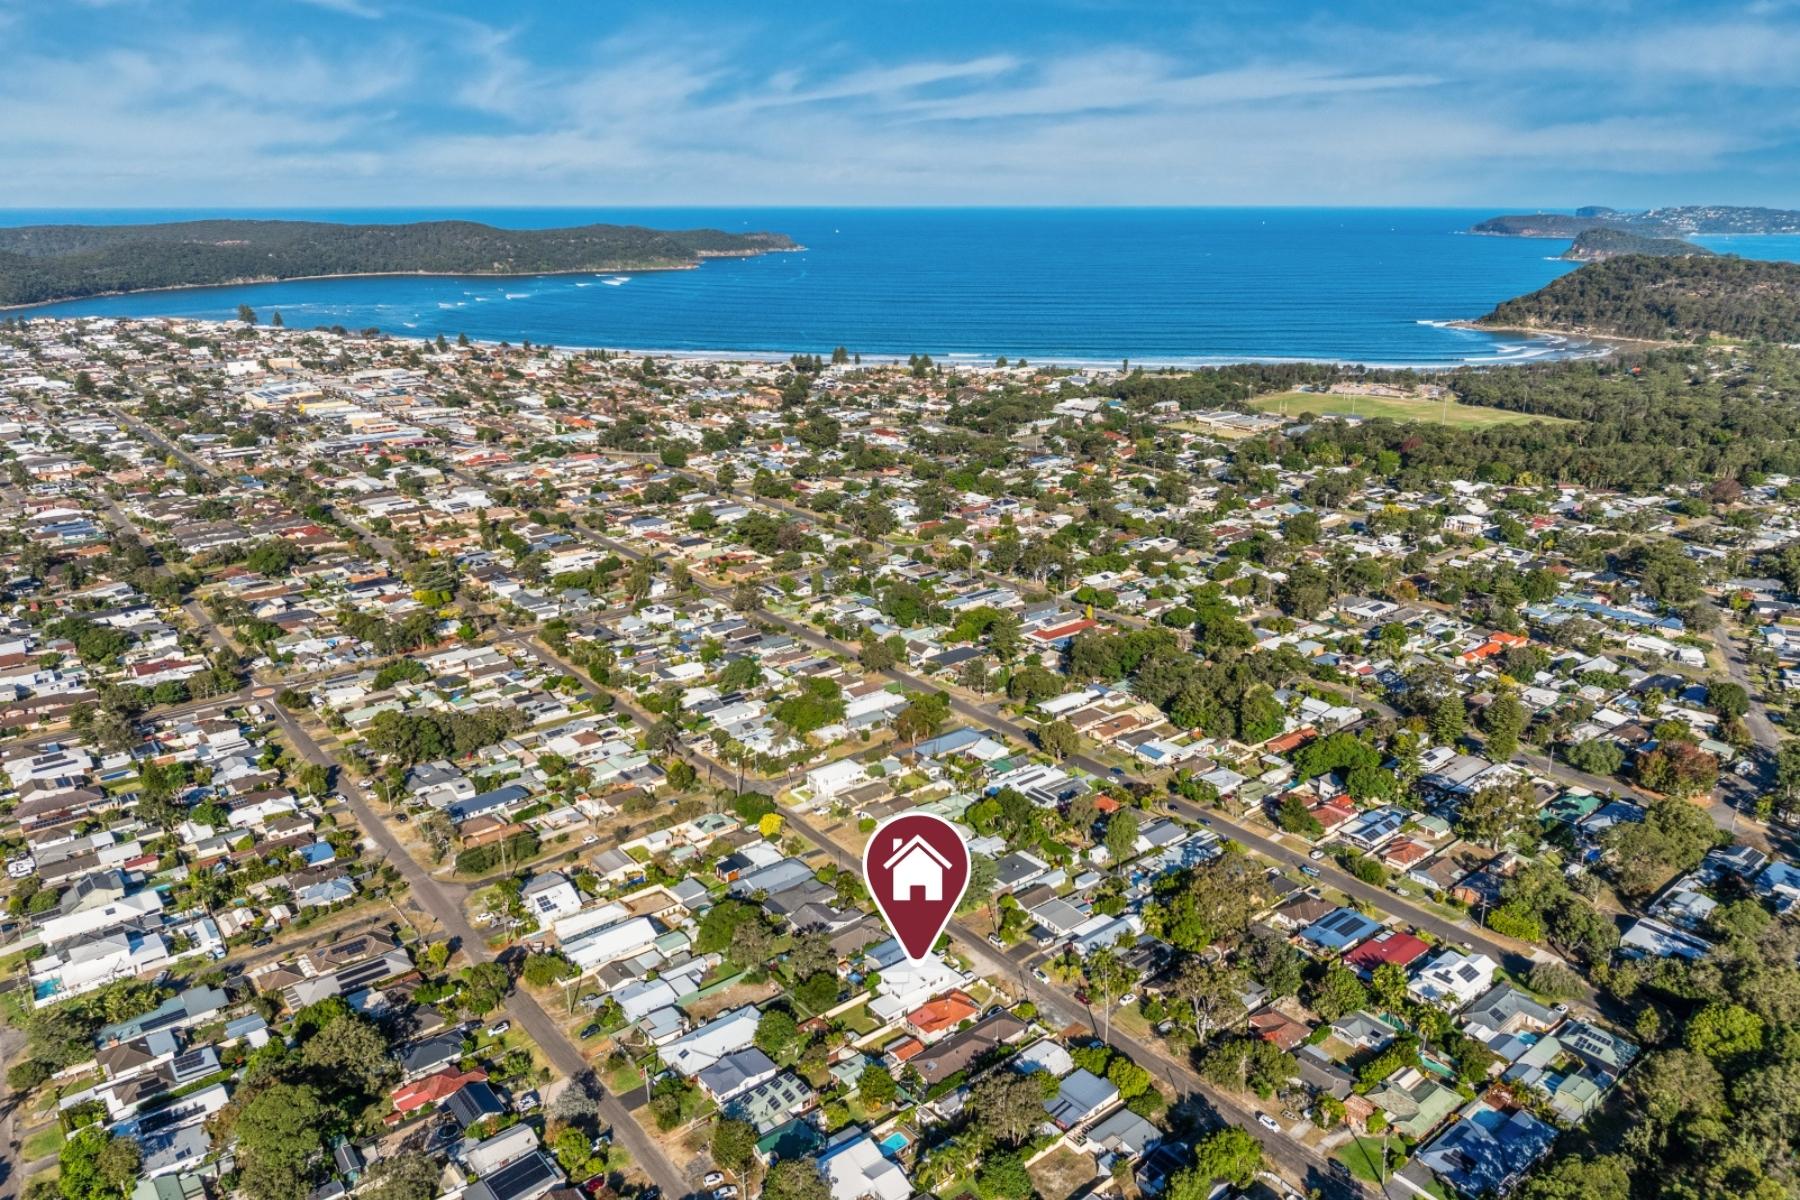
Positioned on a generous 506sqm parcel with a sunny north-to-rear aspect in a sought-after pocket of the Peninsula, the home is only minutes from local cafés and shops, Umina Beach Public School, and dog-friendly Umina Beach.
Features you'll love:
A statement residence with high-end architectural finishes
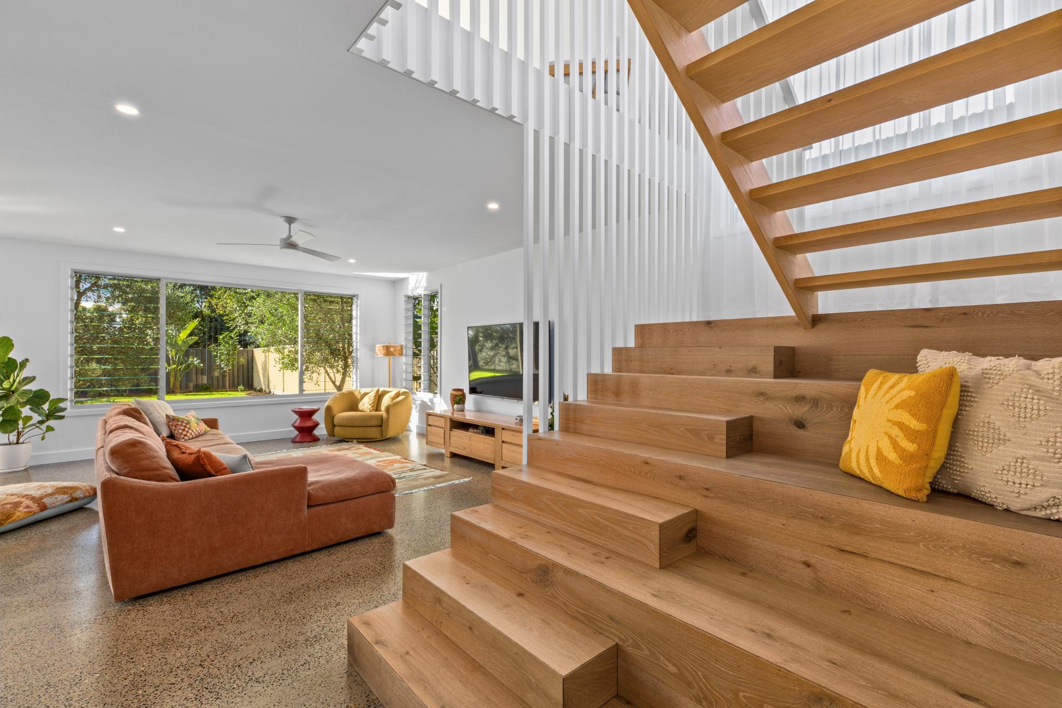
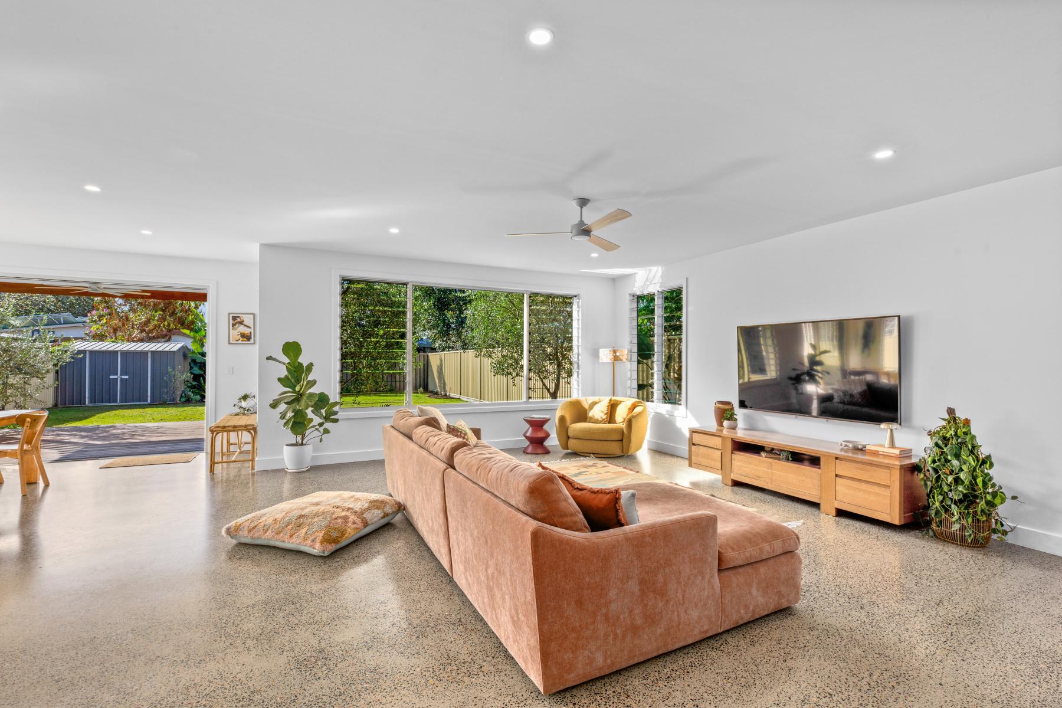
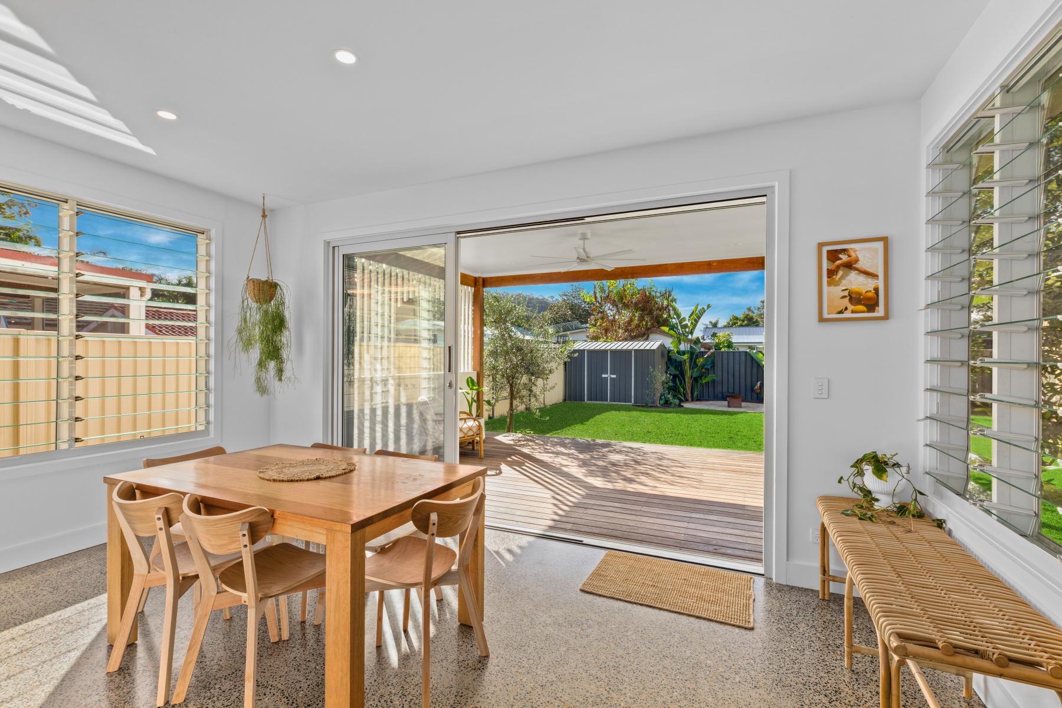
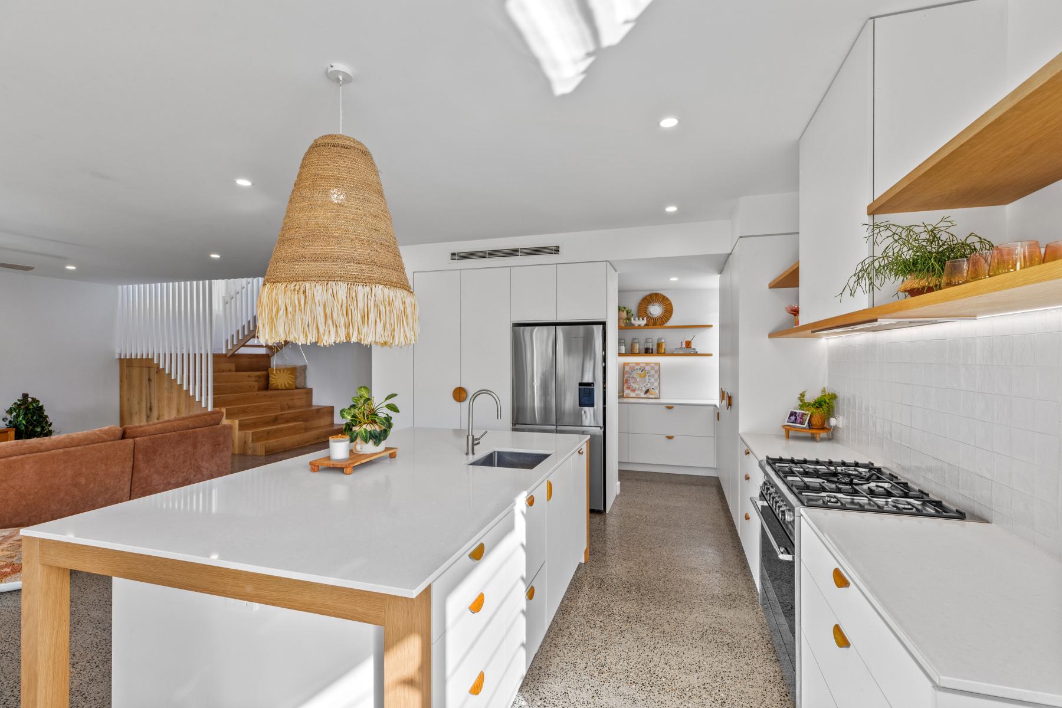
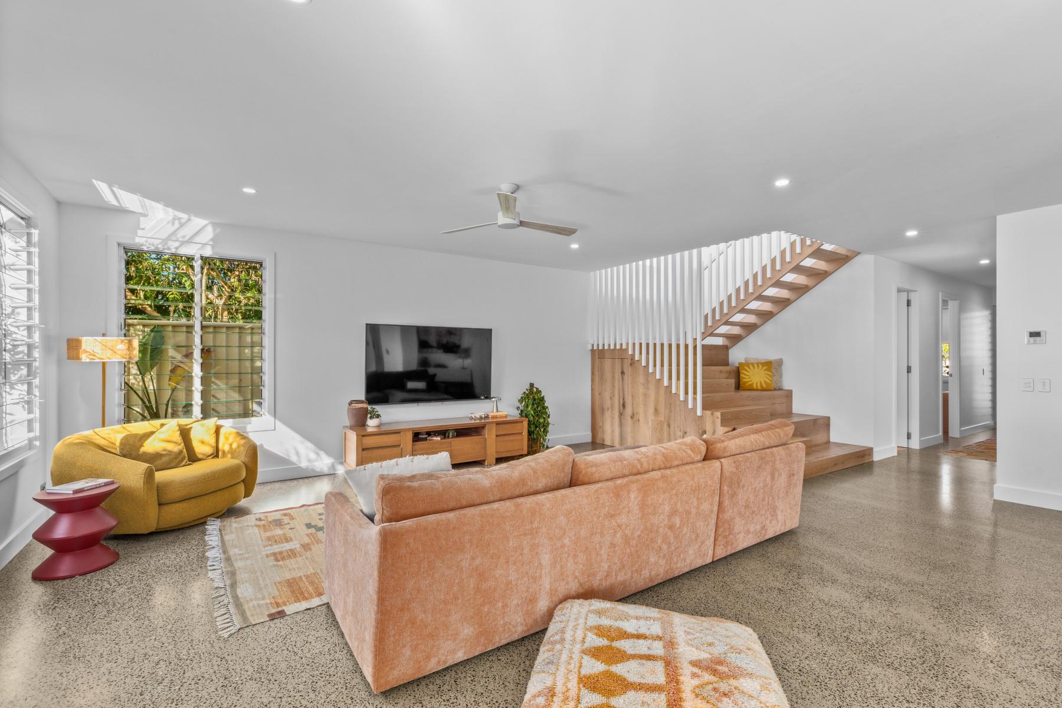
Stylish interiors feature whitewashed walls, polished concrete floors, and warm timber accents
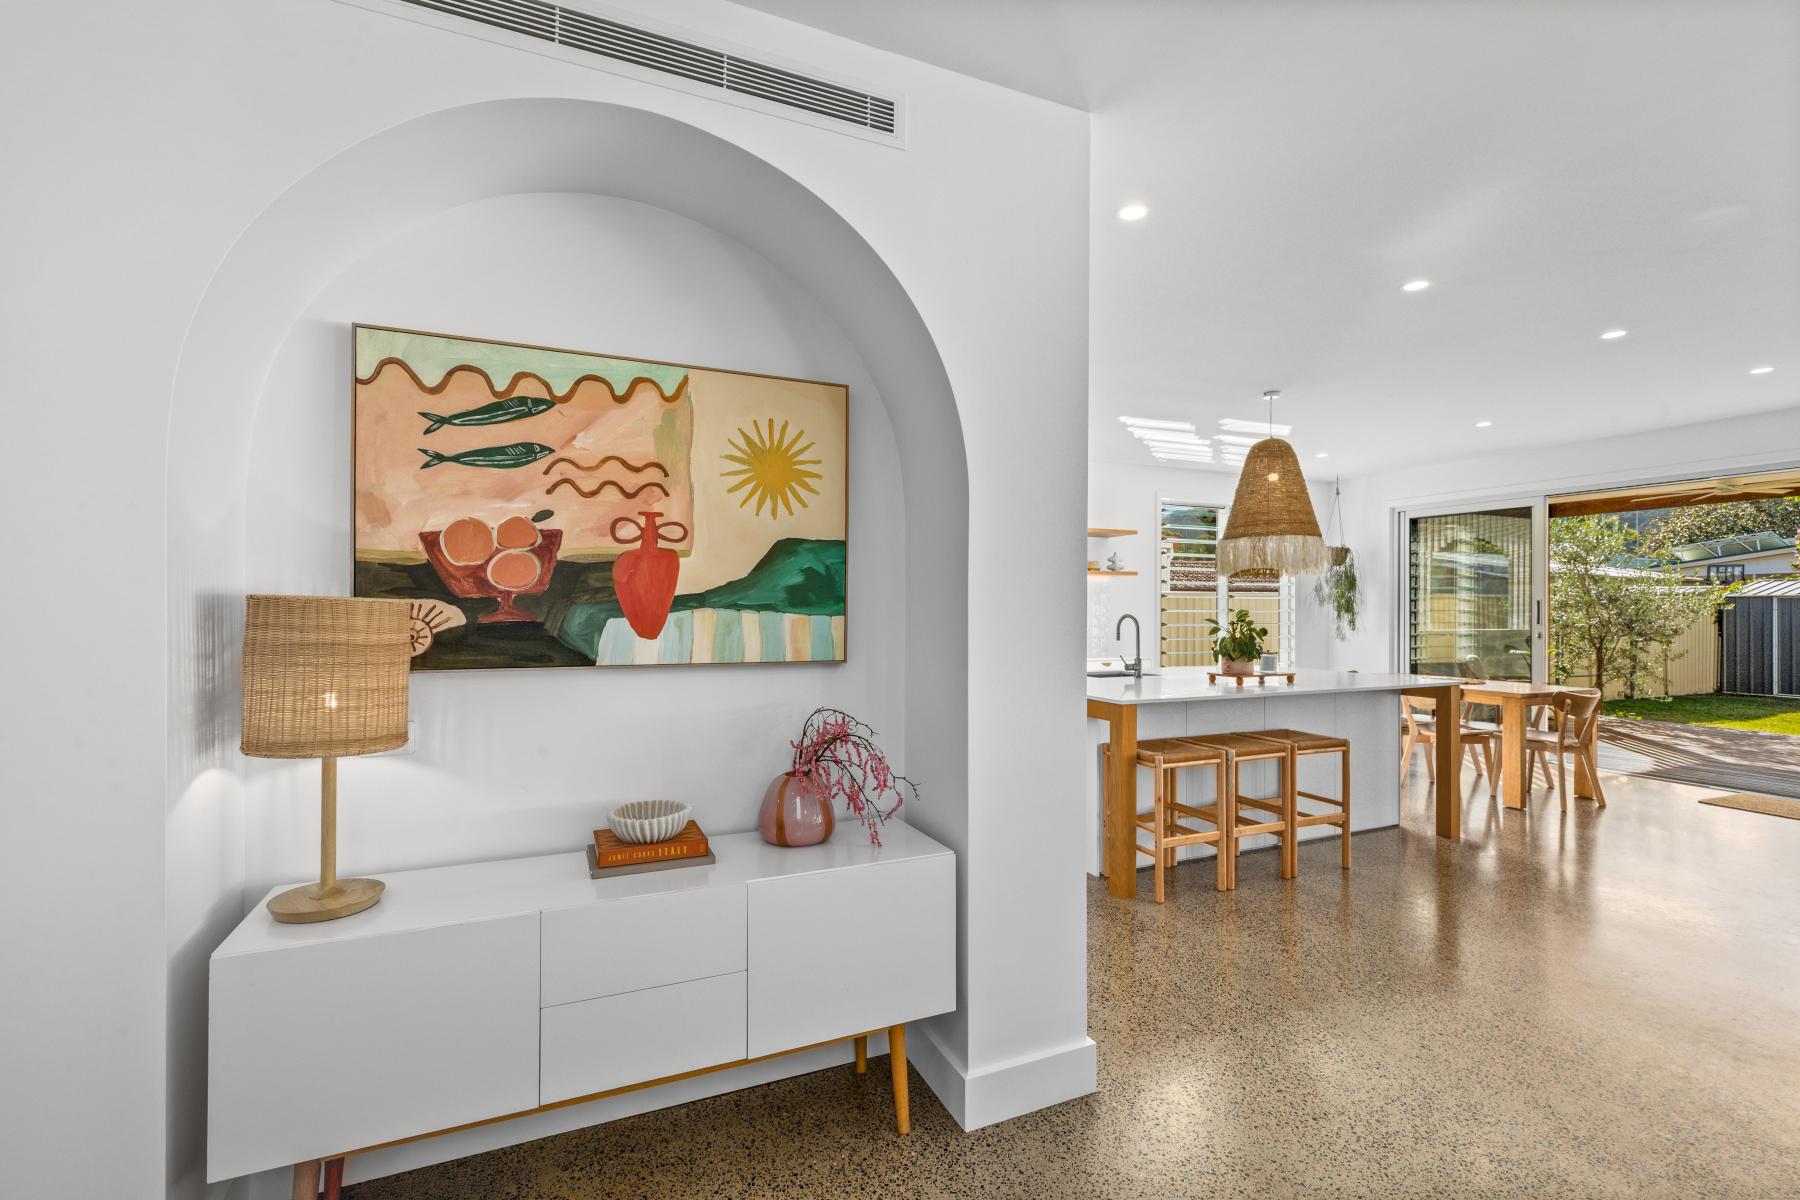
The stunning island kitchen features stone benchtops, 5-burner gas stove, 900mm oven, dishwasher, and butler's pantry
A light-filled, open plan living and dining space connects seamlessly to the covered outdoor entertaining deck and fully fenced backyard
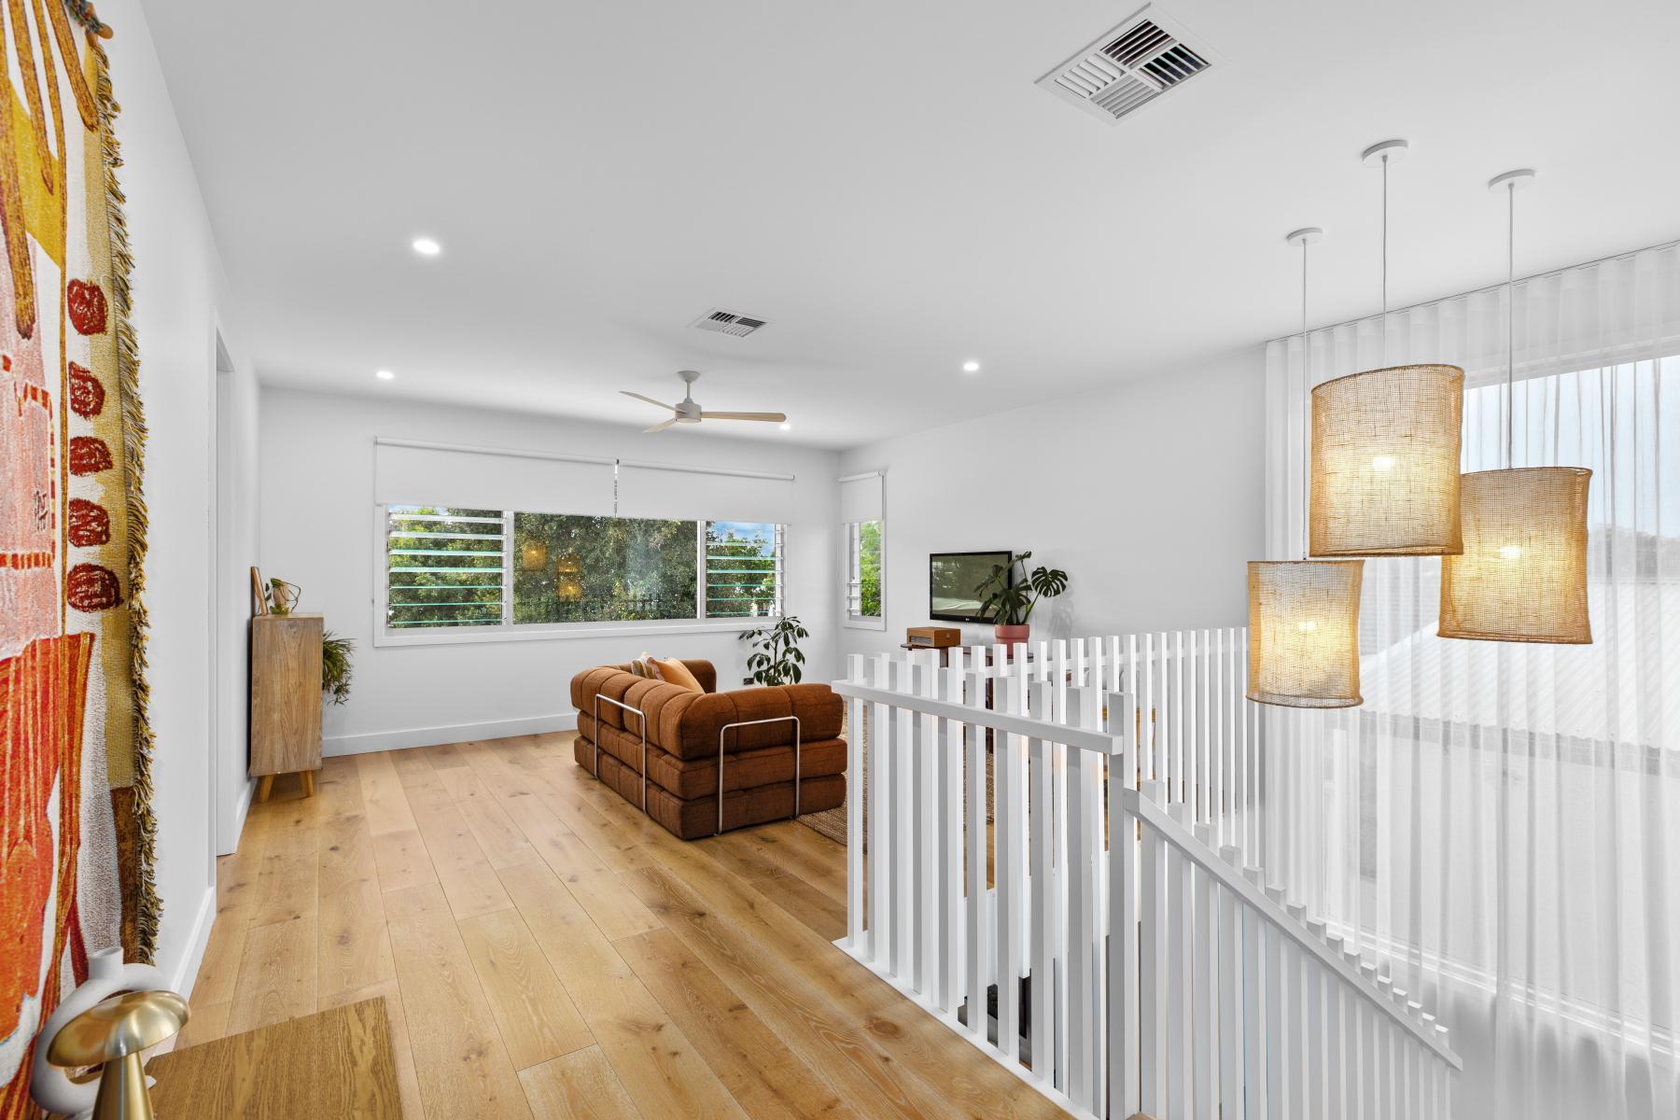
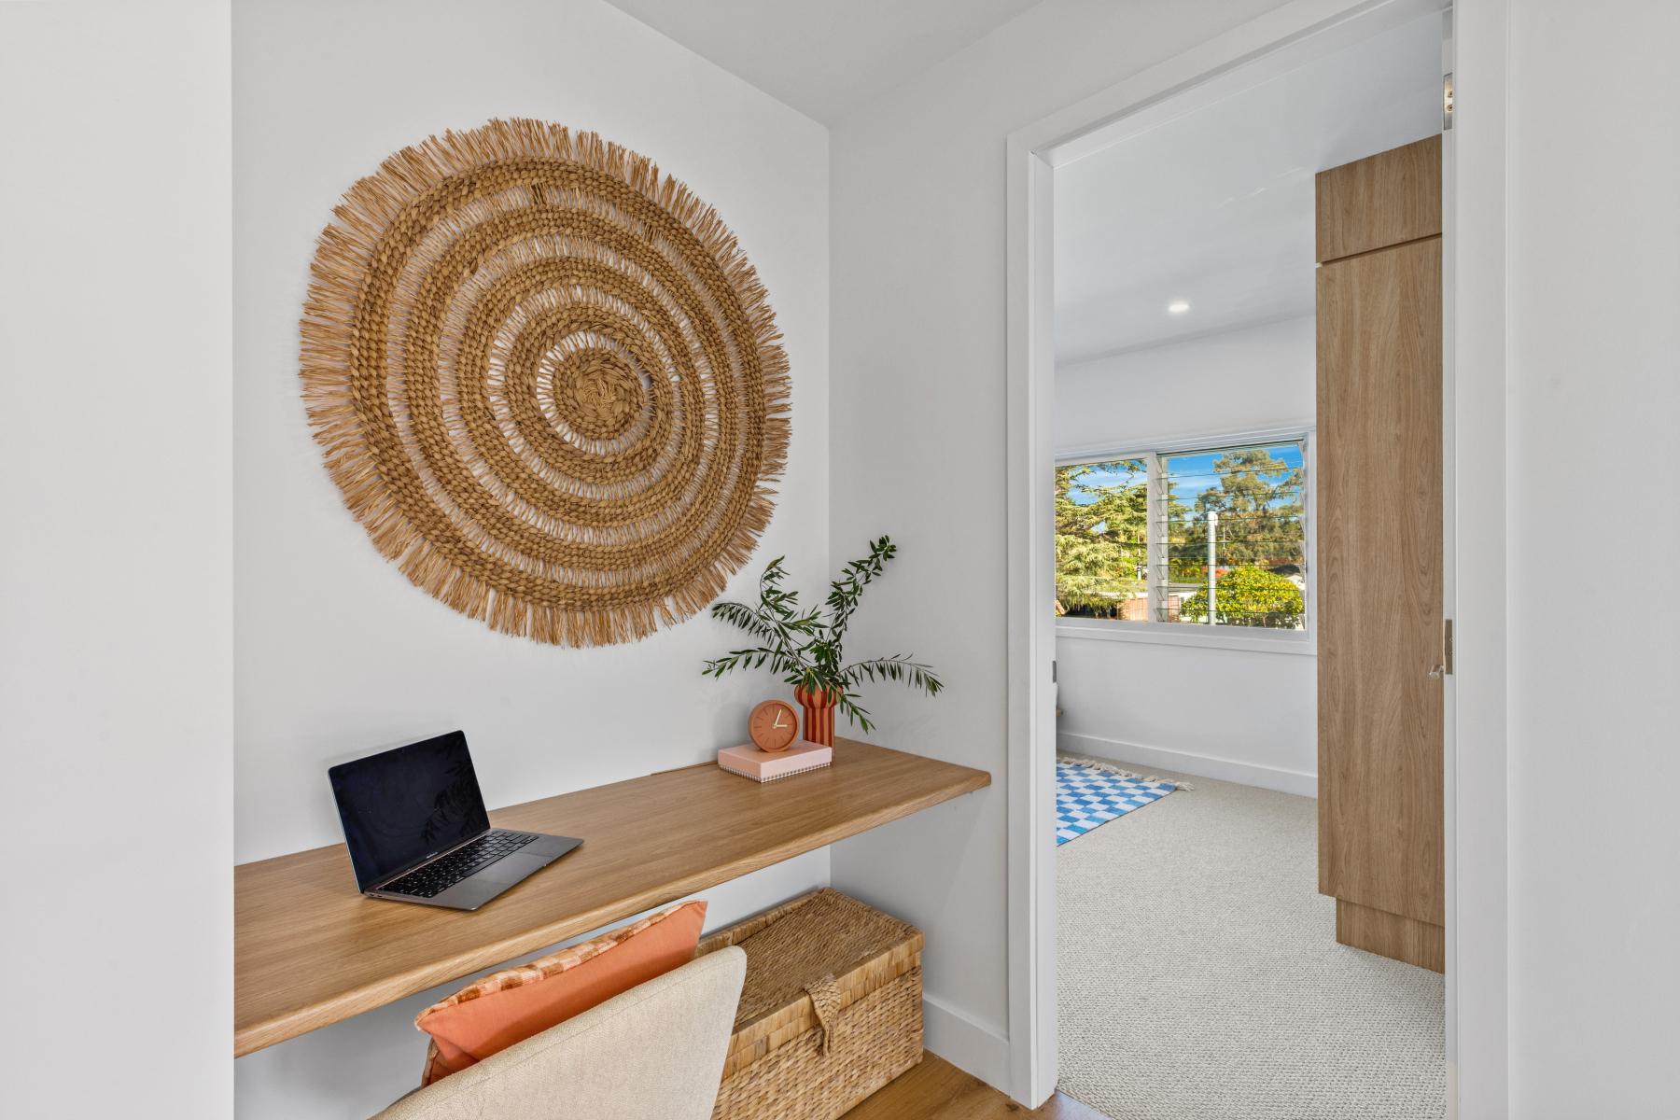
Climb the feature staircase to a second living area with separate study nook
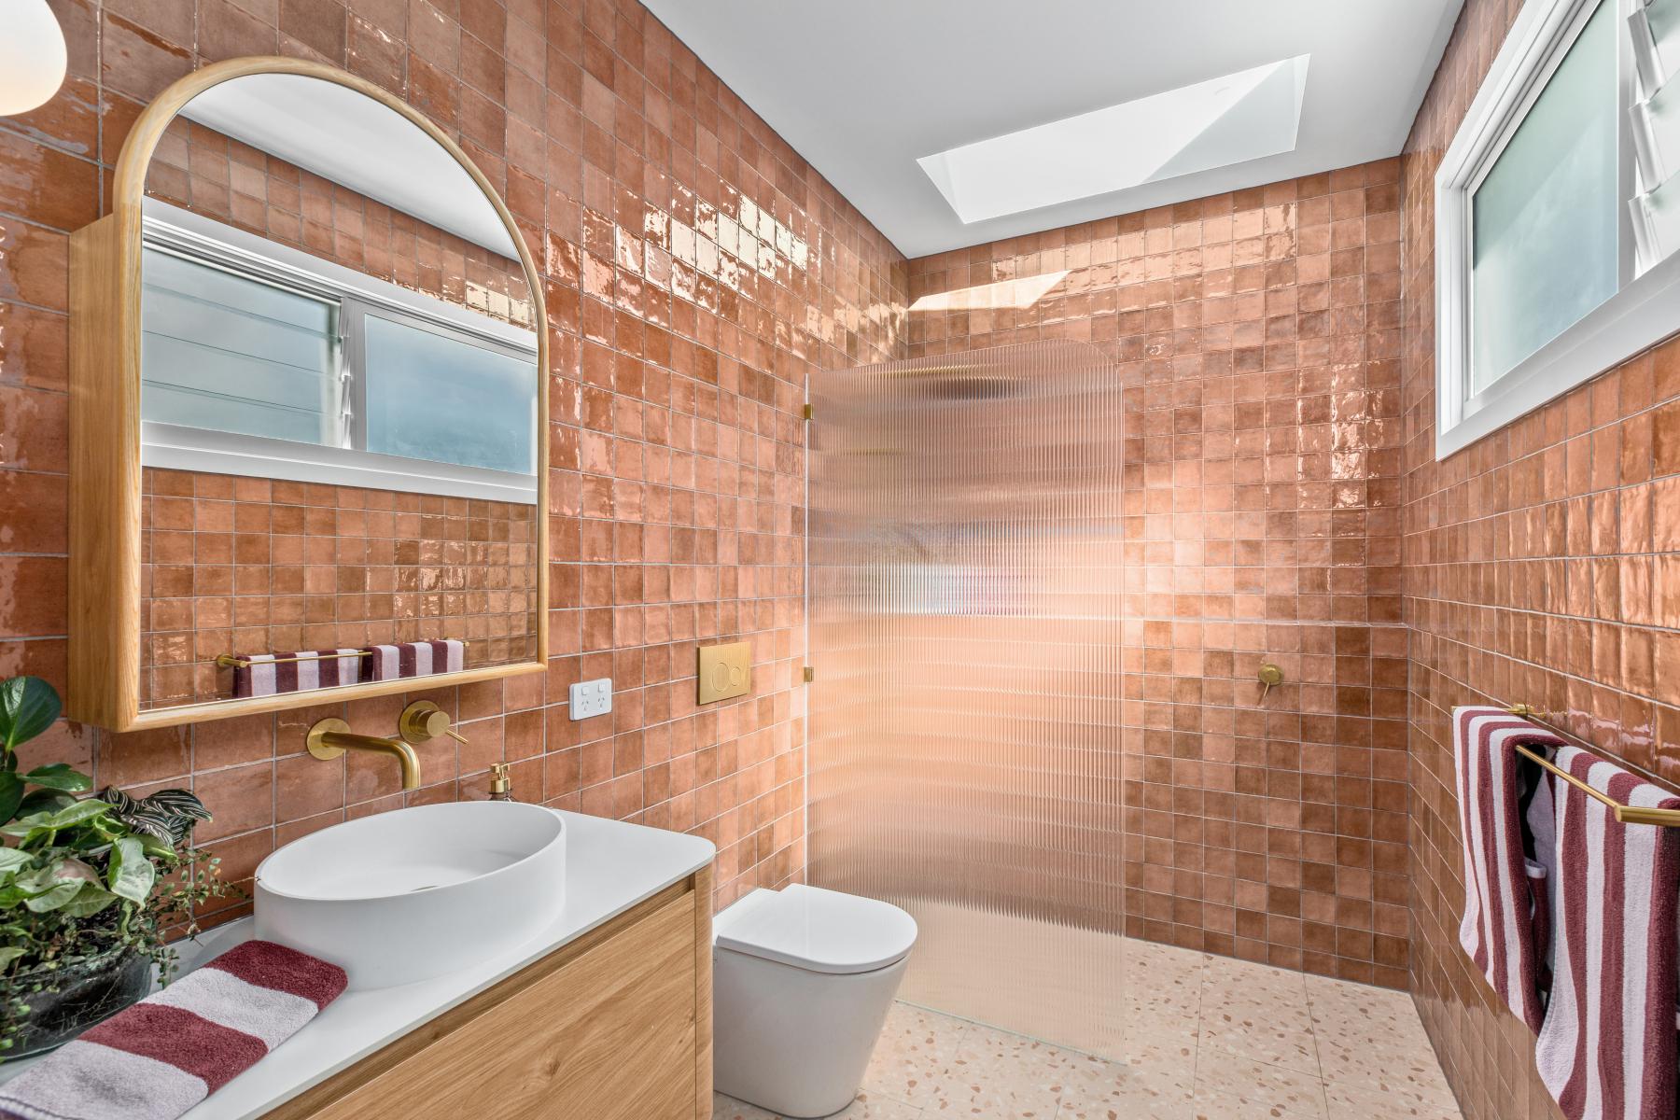
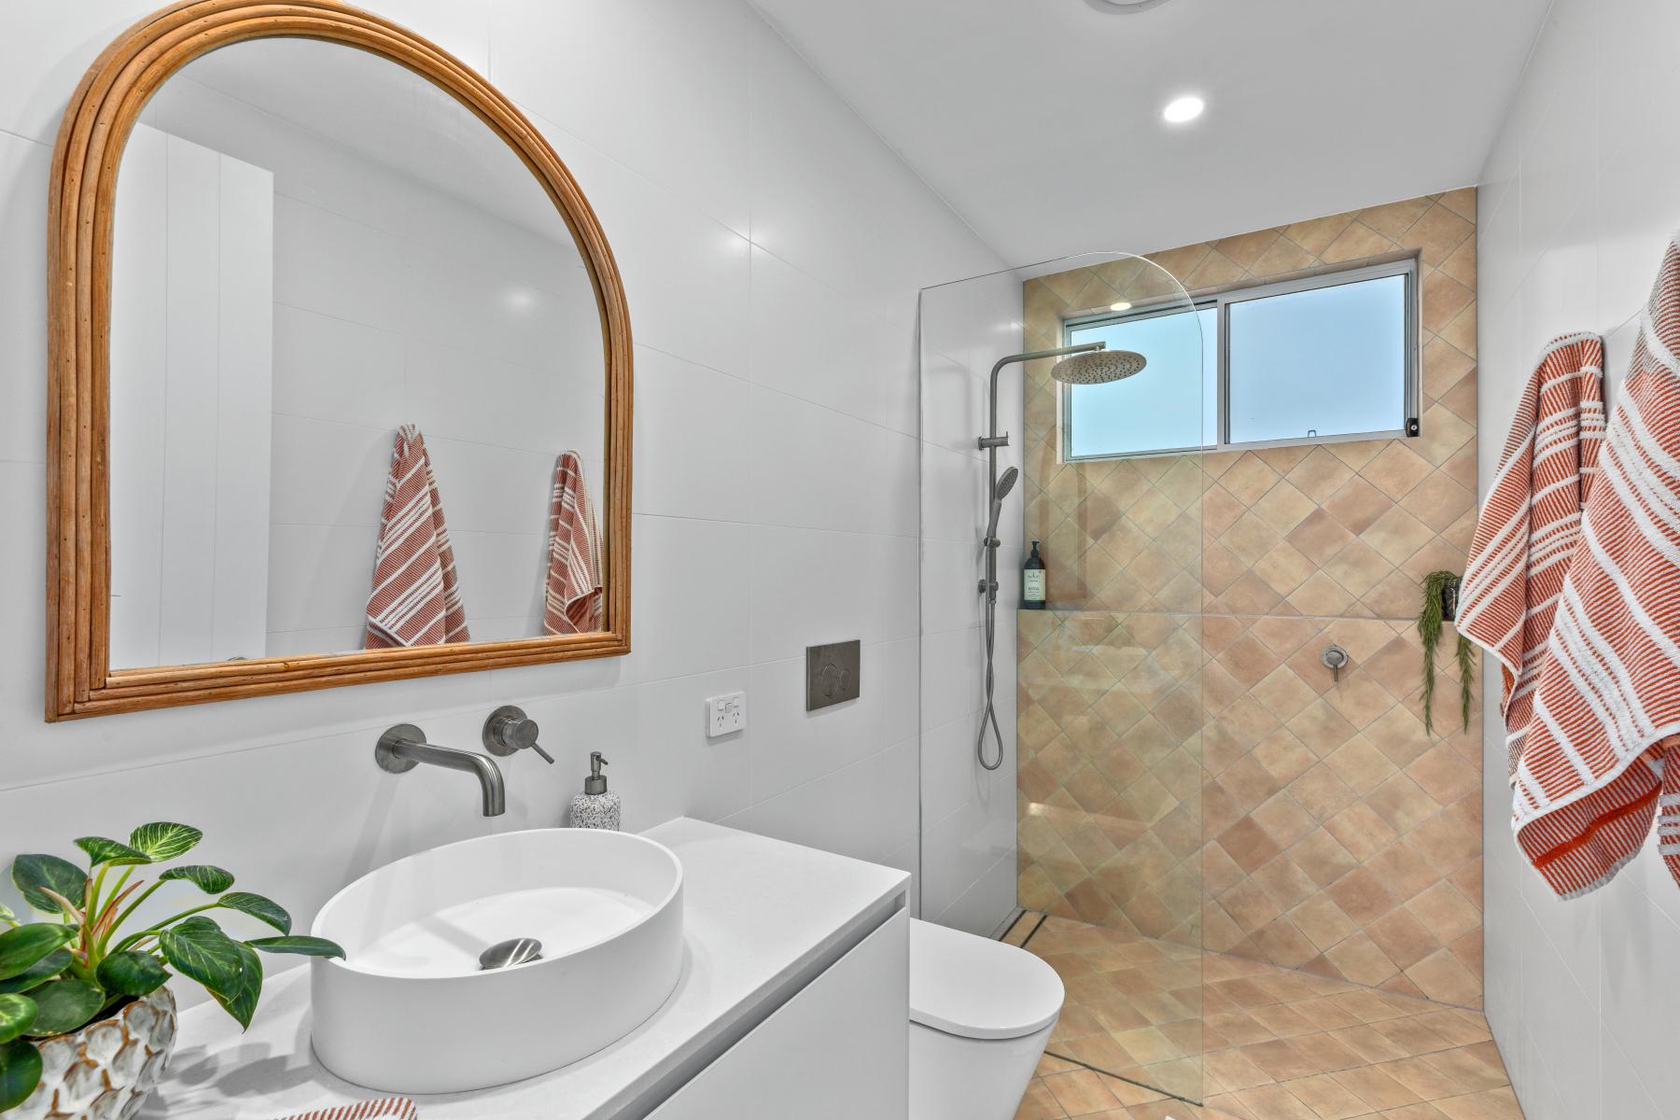
The impressive master bedroom boasts a spacious walk-in robe and luxe en suite with feature tiling
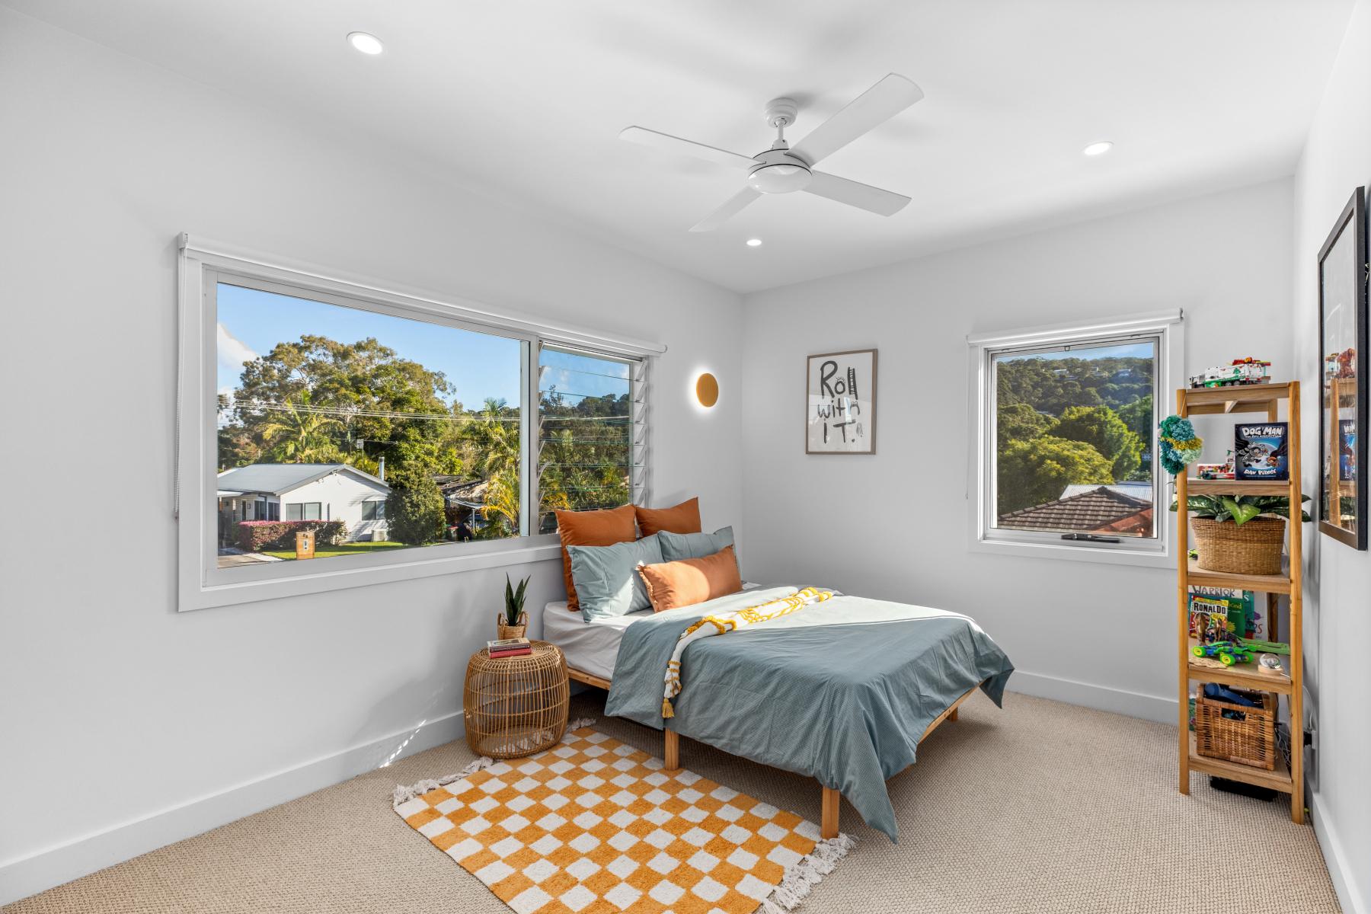
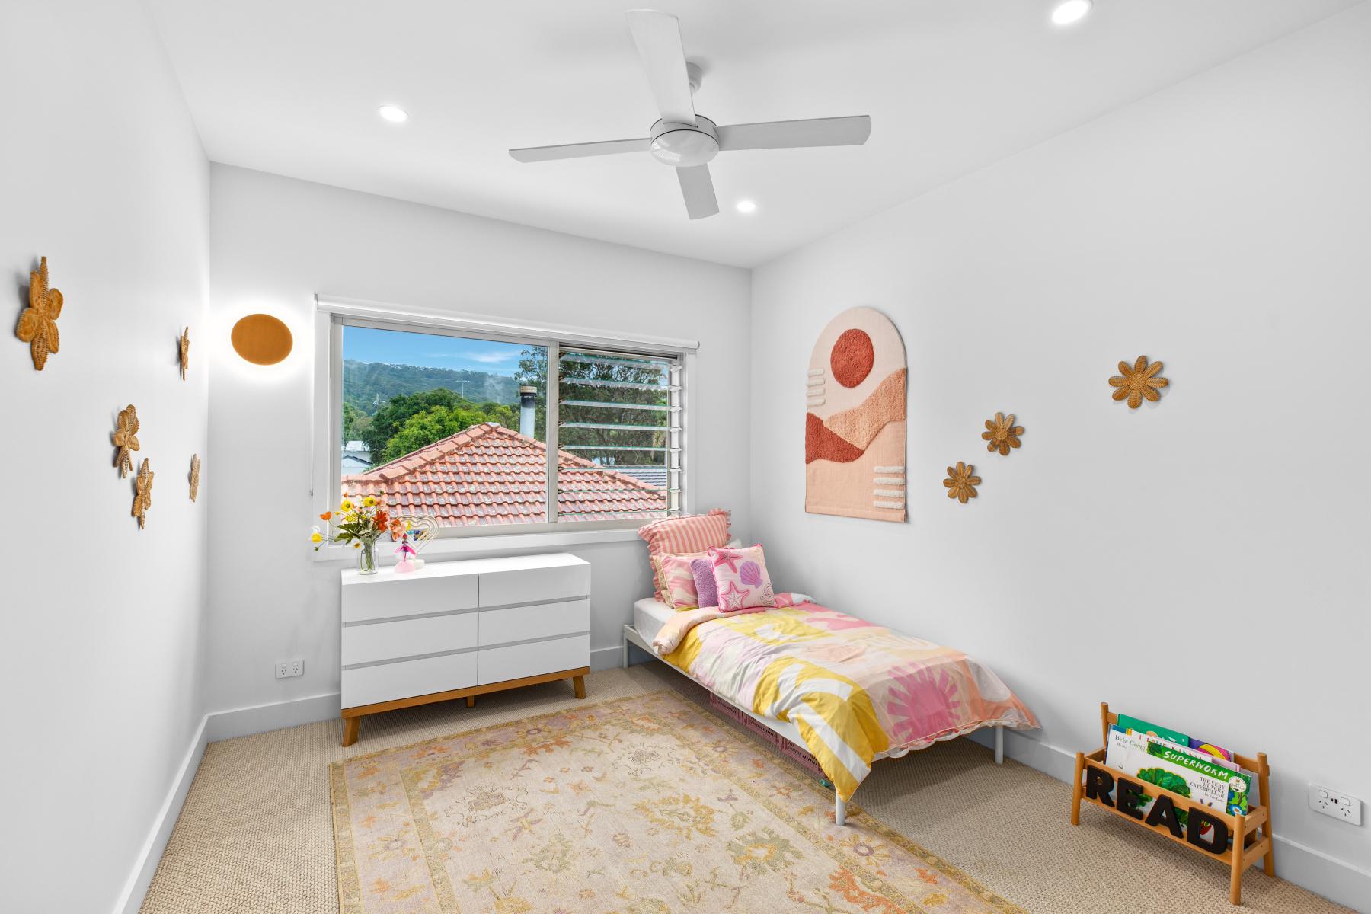
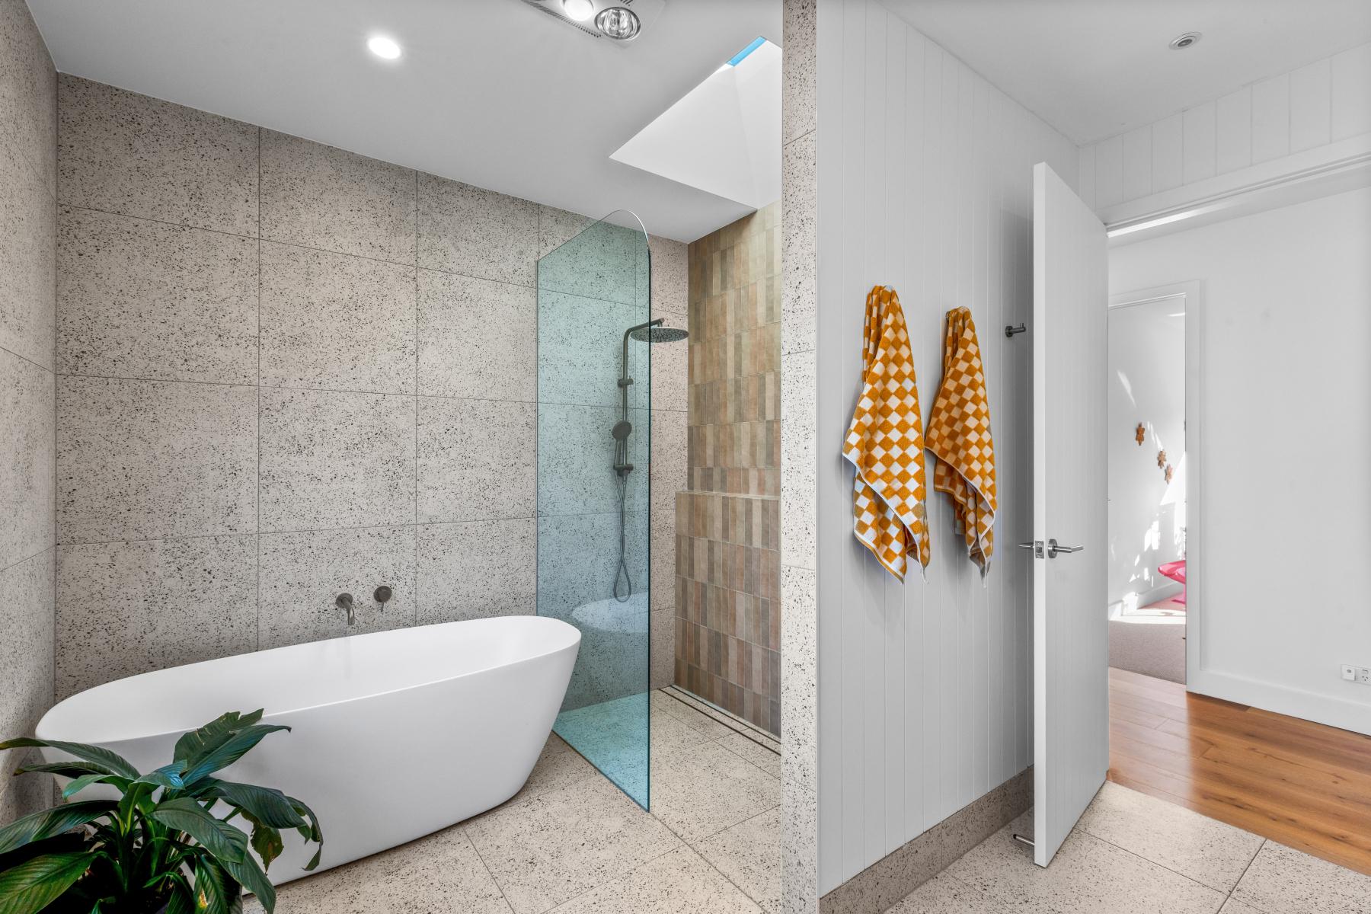
Three oversized double bedrooms with built-in robes share a sophisticated main bathroom with walk-in shower and freestanding bathtub
Downstairs, a fifth bedroom and third bathroom is ideal for guests or a home office
Ducted air conditioning, gas heating, ceiling fans, and louvre windows provide year-round comfort
A double garage with internal access and a storage shed cater for parking and storage
Located just a 10-minute walk from the shops and a further 5 minutes from the beach
A statement lifestyle residence in a class of its own, inspection is an absolute must. Call Anthony McVicker on 0498 112 351 today.
KEY DETAILS
Council rates: $2,293 per year
Water rates: $1,185 per year
Potential rent return: $1,150 - $1,250 per week
DISCLAIMER: Wiseberry Peninsula has obtained all information herein from sources we believe to be reliable; however, we cannot guarantee its accuracy. Prospective purchasers are advised to carry out their own investigations.
Crafted for modern family living and effortless entertaining, the home reveals a stunning gourmet kitchen, multiple living zones and a seamless transition to the alfresco entertaining area overlooking an easy-care backyard with abundant space to add a swimming pool if desired.
The accommodation is equally impressive, offering a bright and spacious master retreat, three additional generously sized bedrooms upstairs, and a fifth bedroom downstairs – perfect for guests or a home office. Three striking bathrooms promise privacy and luxury for all.
Positioned on a generous 506sqm parcel with a sunny north-to-rear aspect in a sought-after pocket of the Peninsula, the home is only minutes from local cafés and shops, Umina Beach Public School, and dog-friendly Umina Beach.
Features you'll love:
A statement lifestyle residence in a class of its own, inspection is an absolute must. Call Anthony McVicker on 0498 112 351 today.
KEY DETAILS
Council rates: $2,293 per year
Water rates: $1,185 per year
Potential rent return: $1,150 - $1,250 per week
DISCLAIMER: Wiseberry Peninsula has obtained all information herein from sources we believe to be reliable; however, we cannot guarantee its accuracy. Prospective purchasers are advised to carry out their own investigations.
Agents.


What’s next?

1
Book an Appraisal

2
Prepare your property for sale

3
Make it known that your property is on the market

4
Get the paperwork out of the way

5
Property Settles

6
Celebrate