

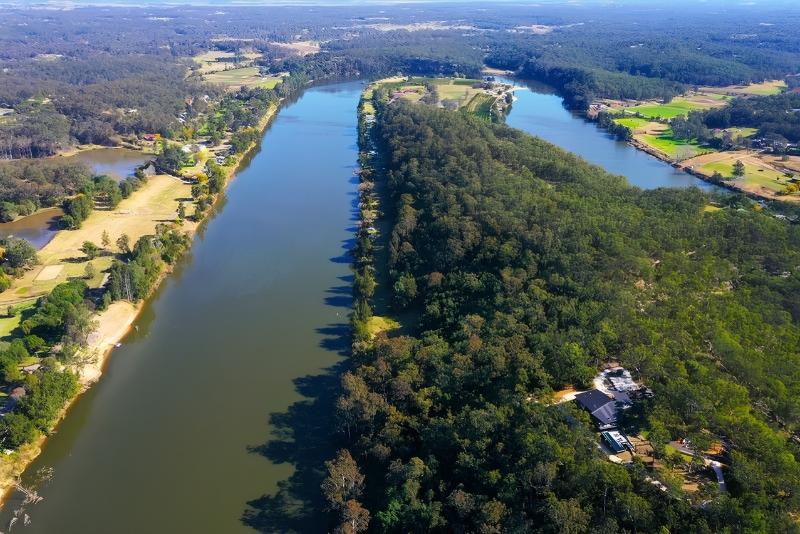
Sackville North.
818 Sackville Ferry Road
 4
4 12
12
Where River, Nature and Luxury Become One!
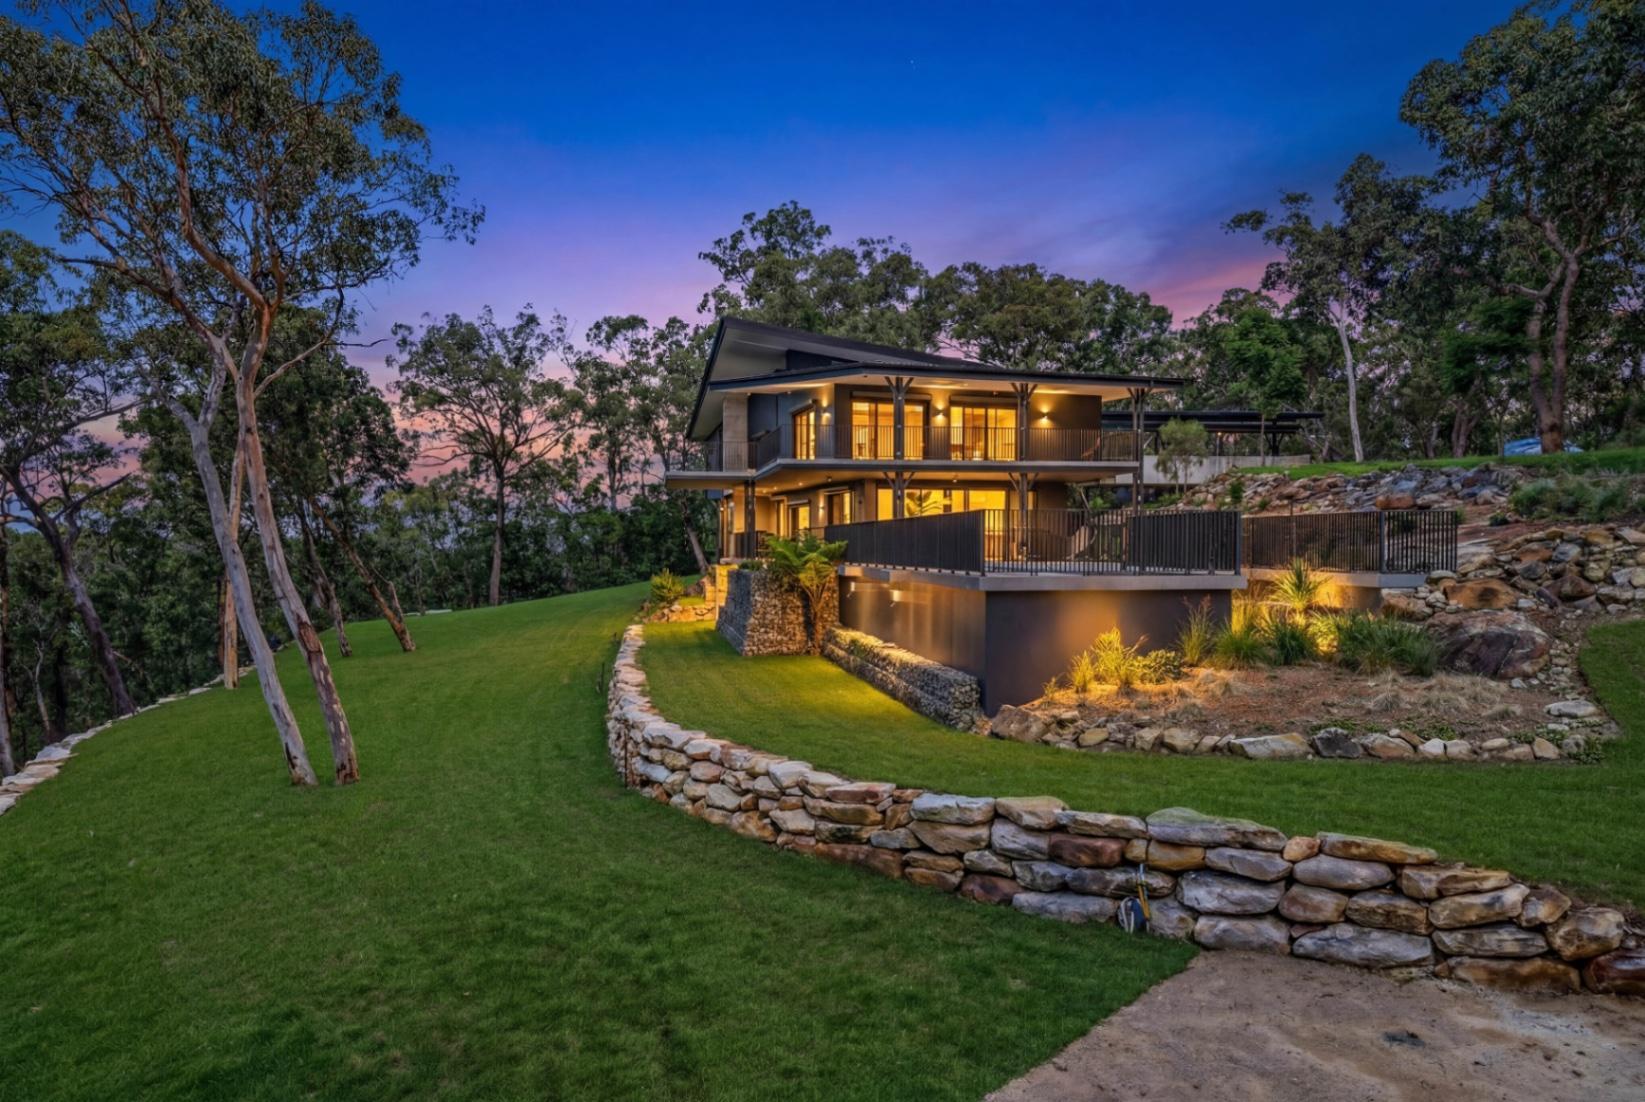
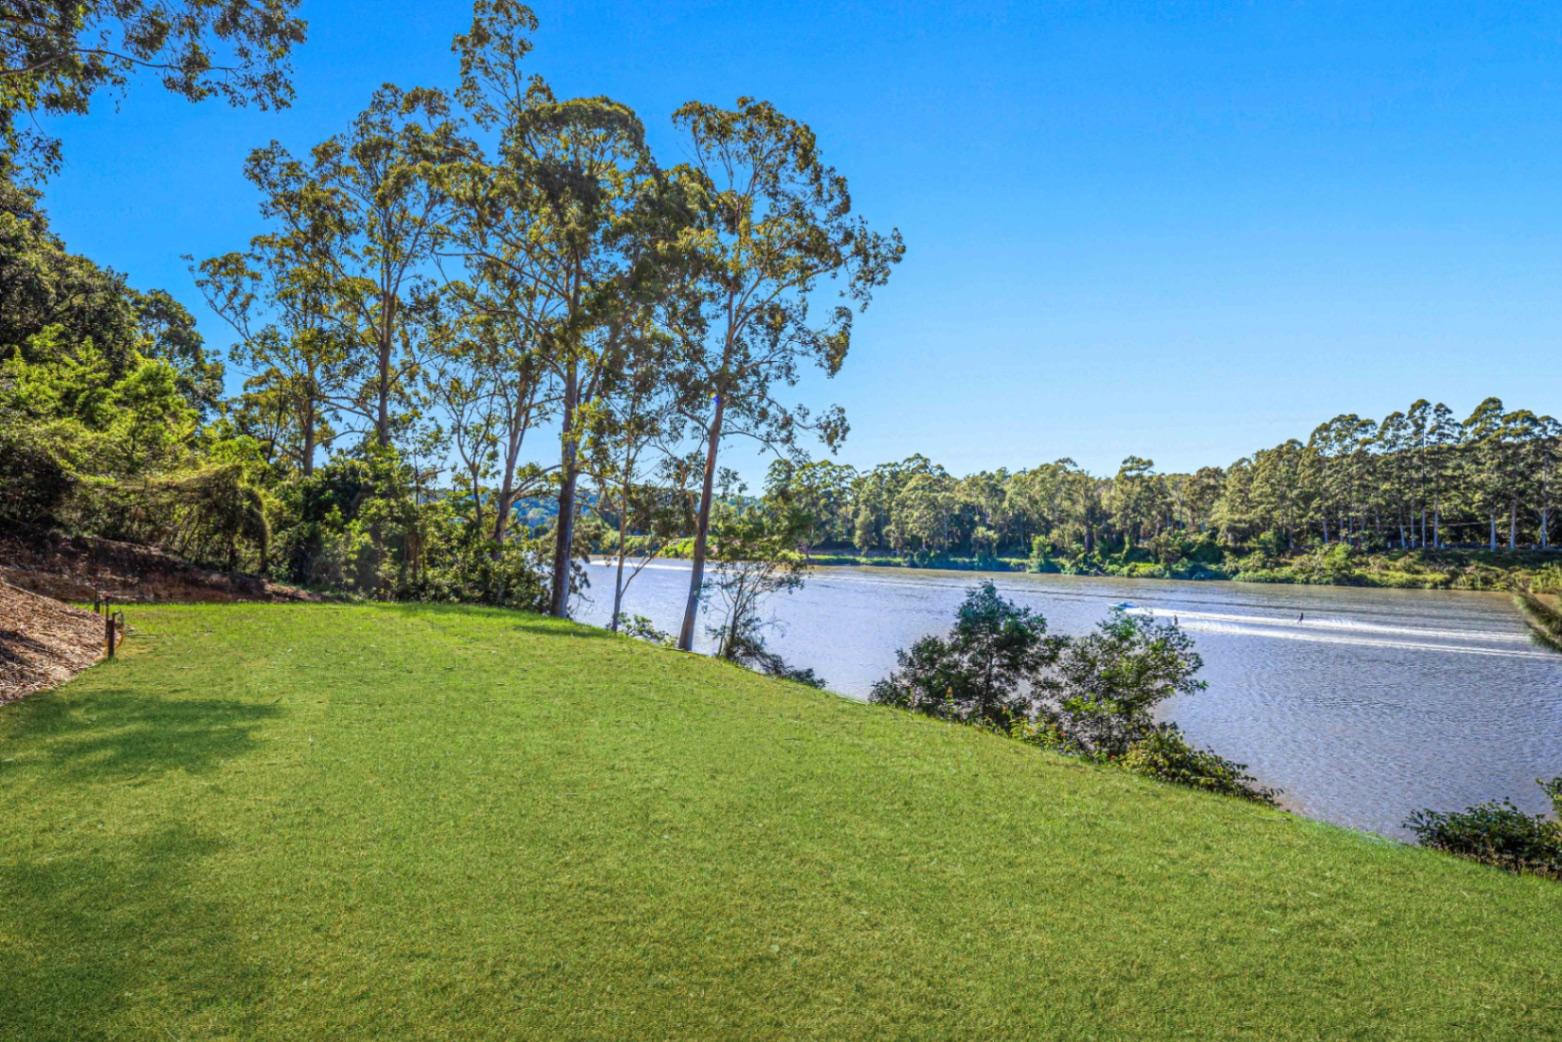
Wiseberry proudly presents an extraordinary private estate where architecture, landscape and lifestyle are seamlessly intertwined - set across approximately three point three hectares of secluded riverfront land within the Hawkesbury’s breathtaking natural surrounds.
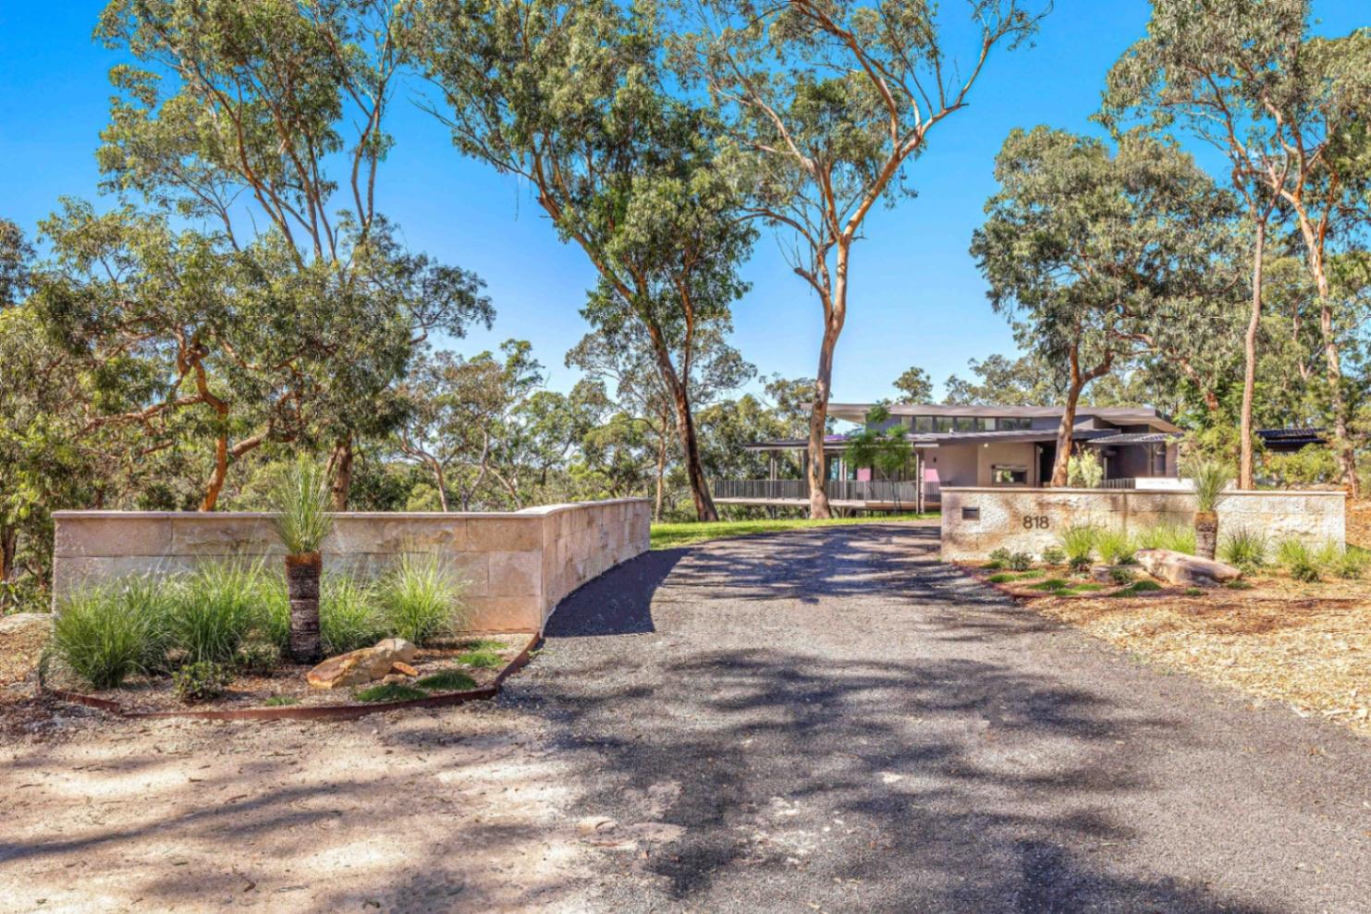
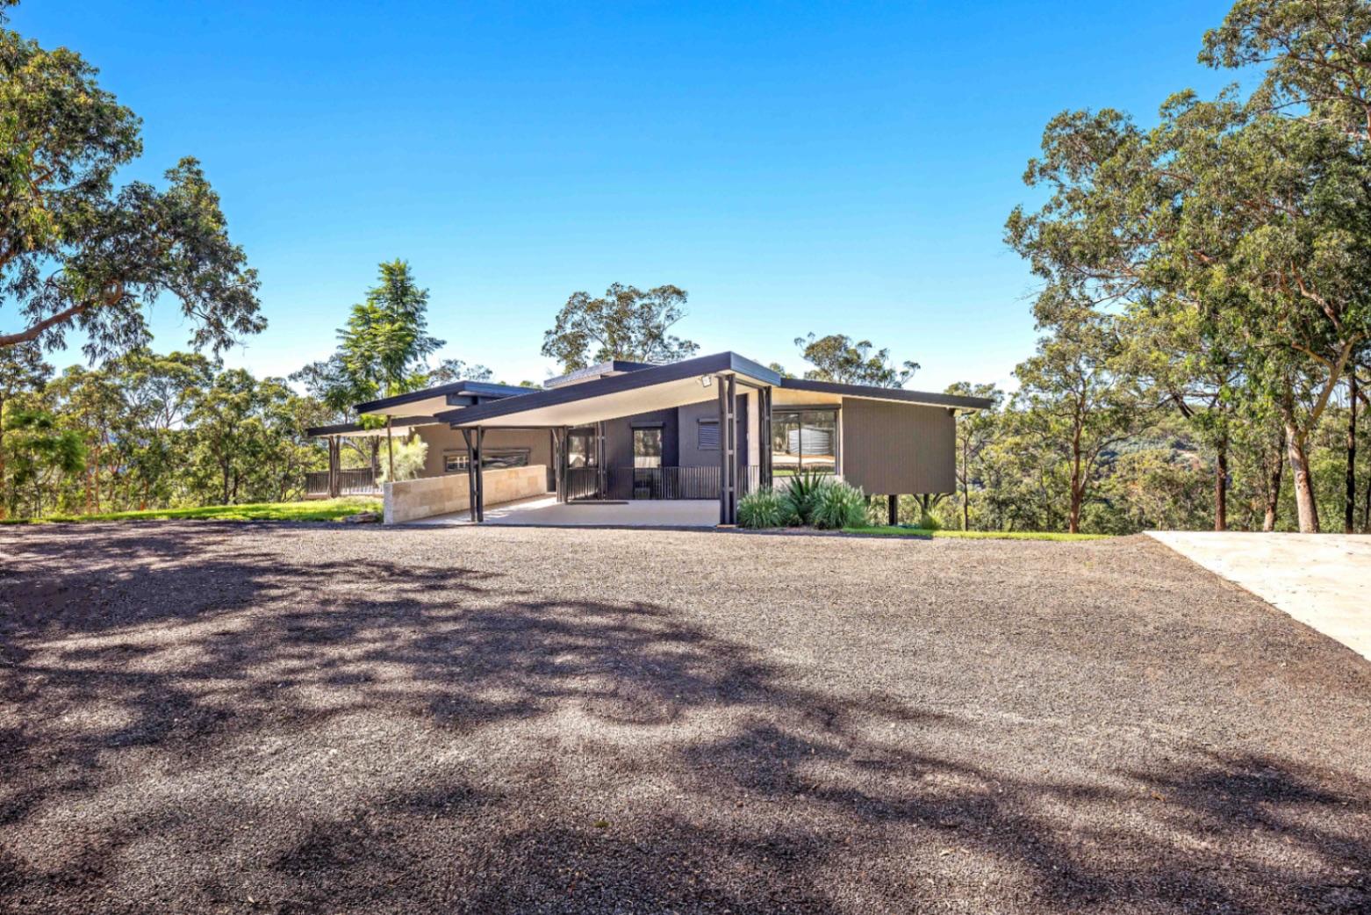
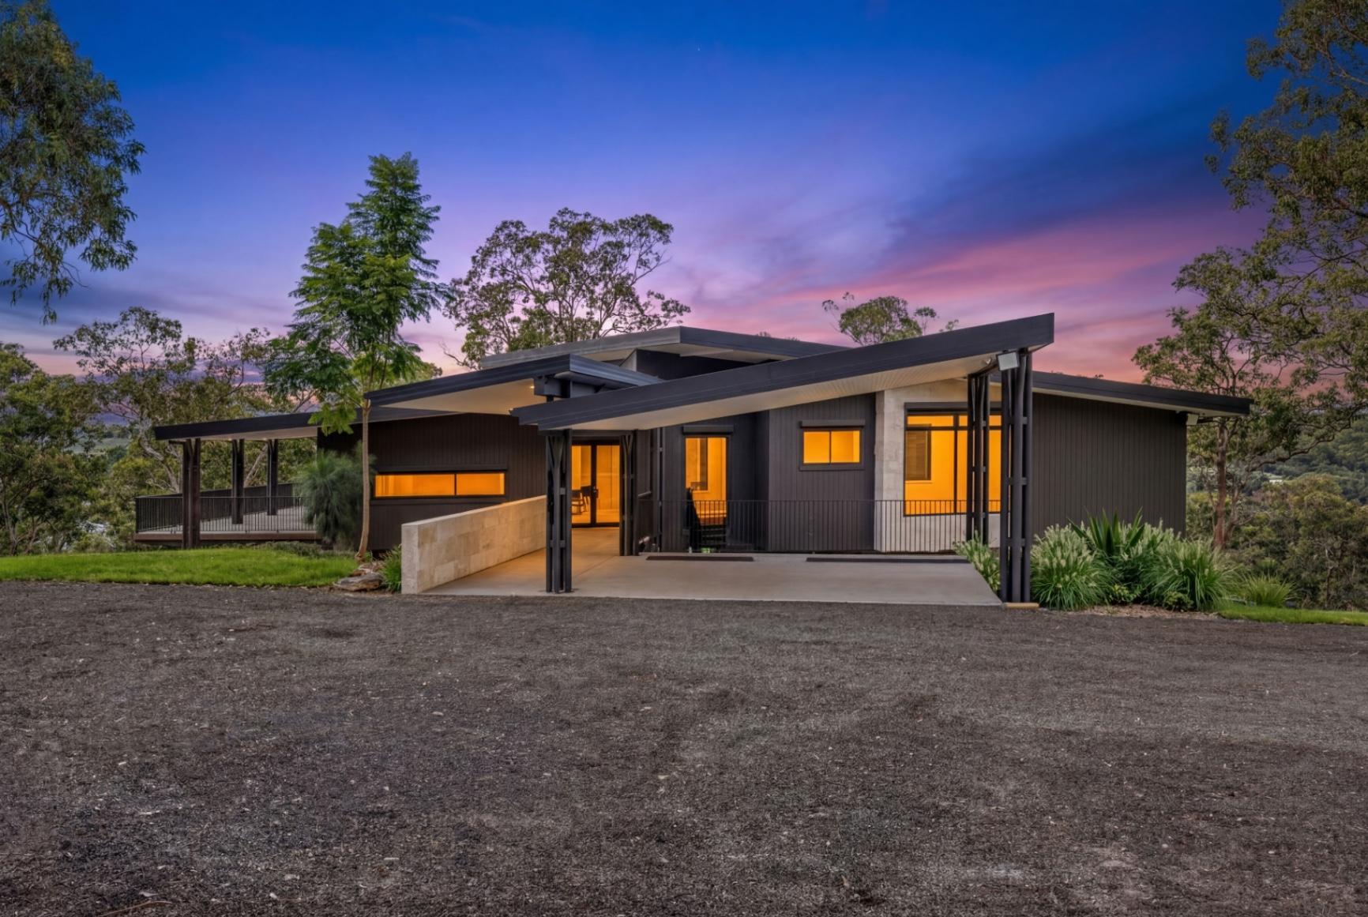
From the moment you arrive, this is a home that feels different. A place where the journey in becomes part of the experience, where crossing the bridge entry marks the transition from everyday life into complete tranquillity.
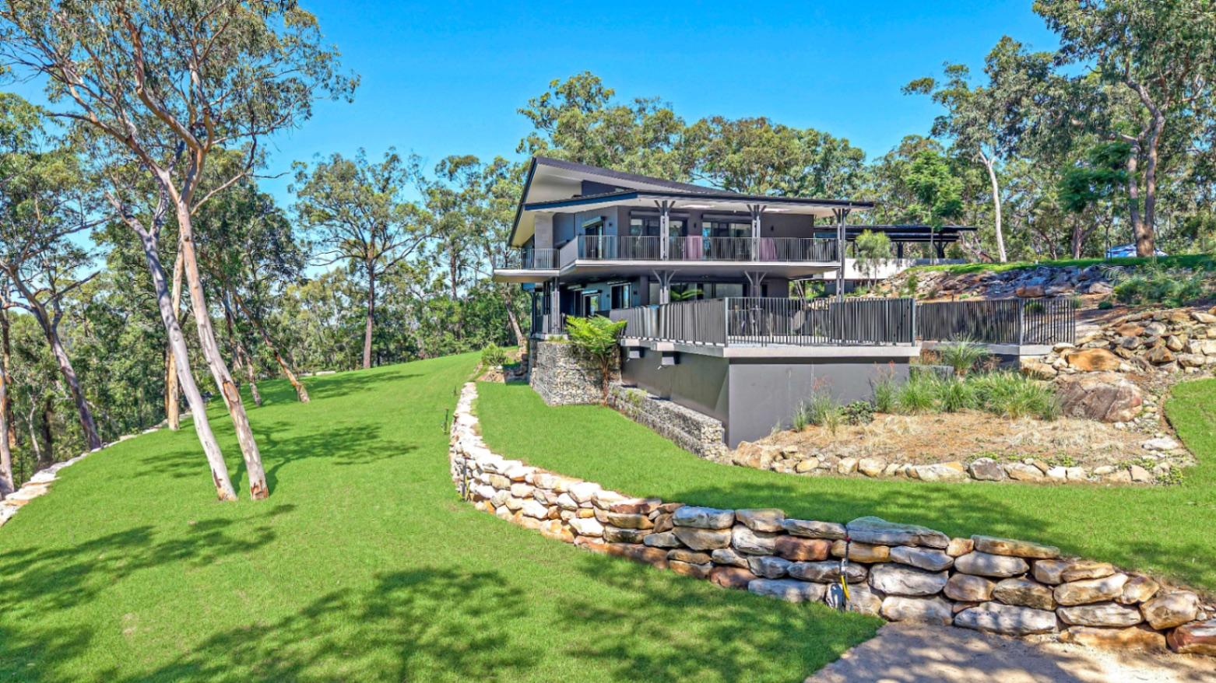
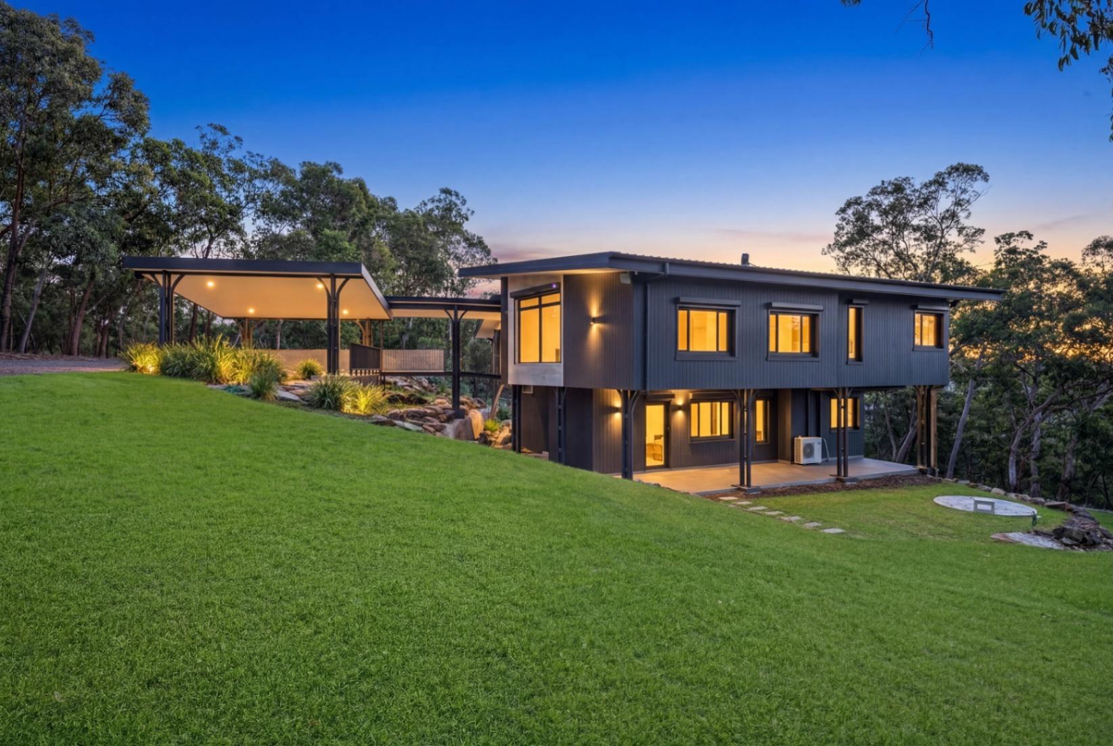
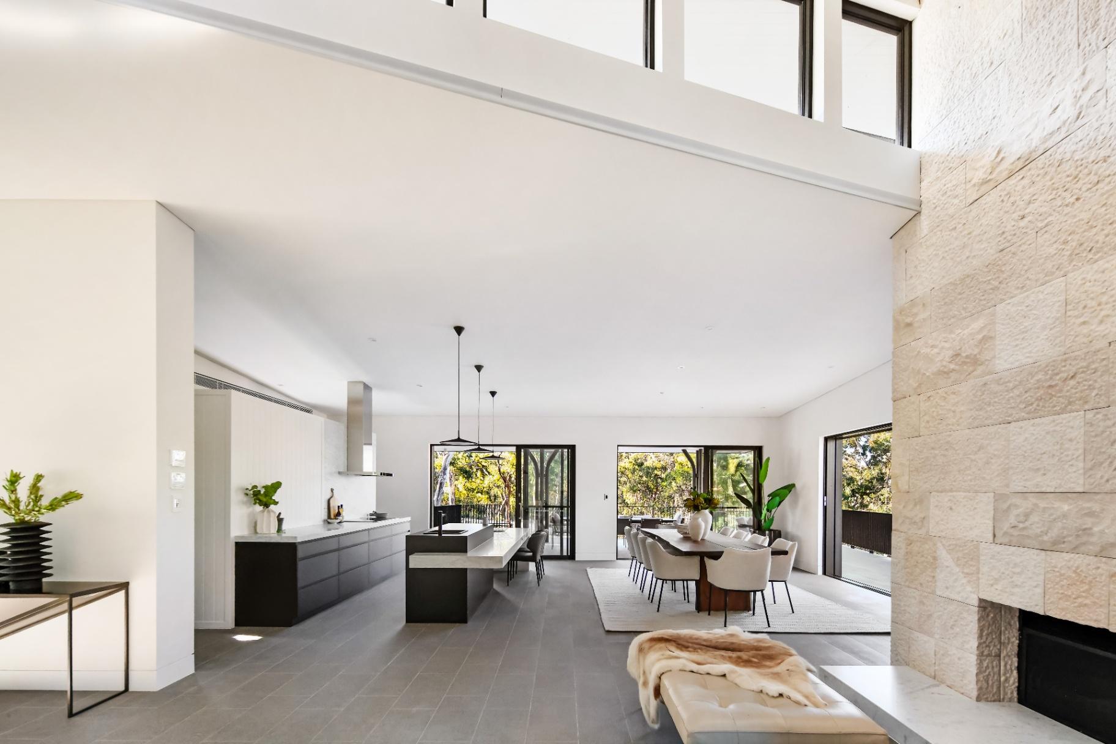
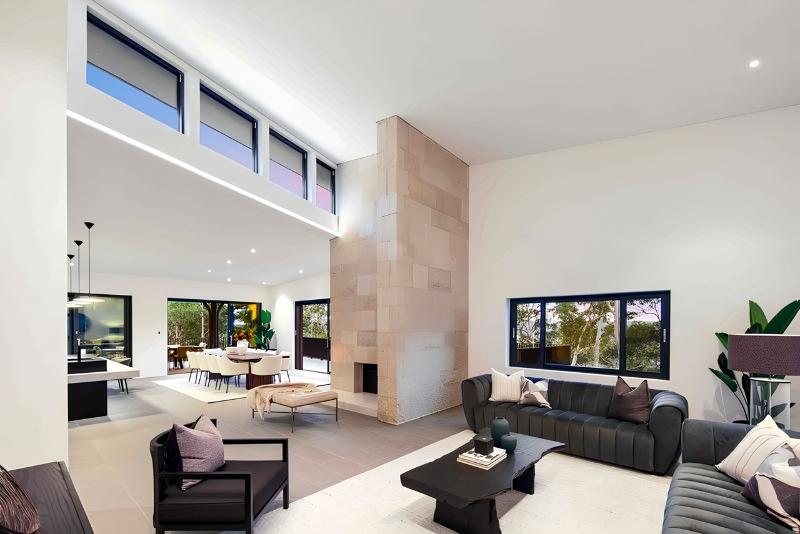
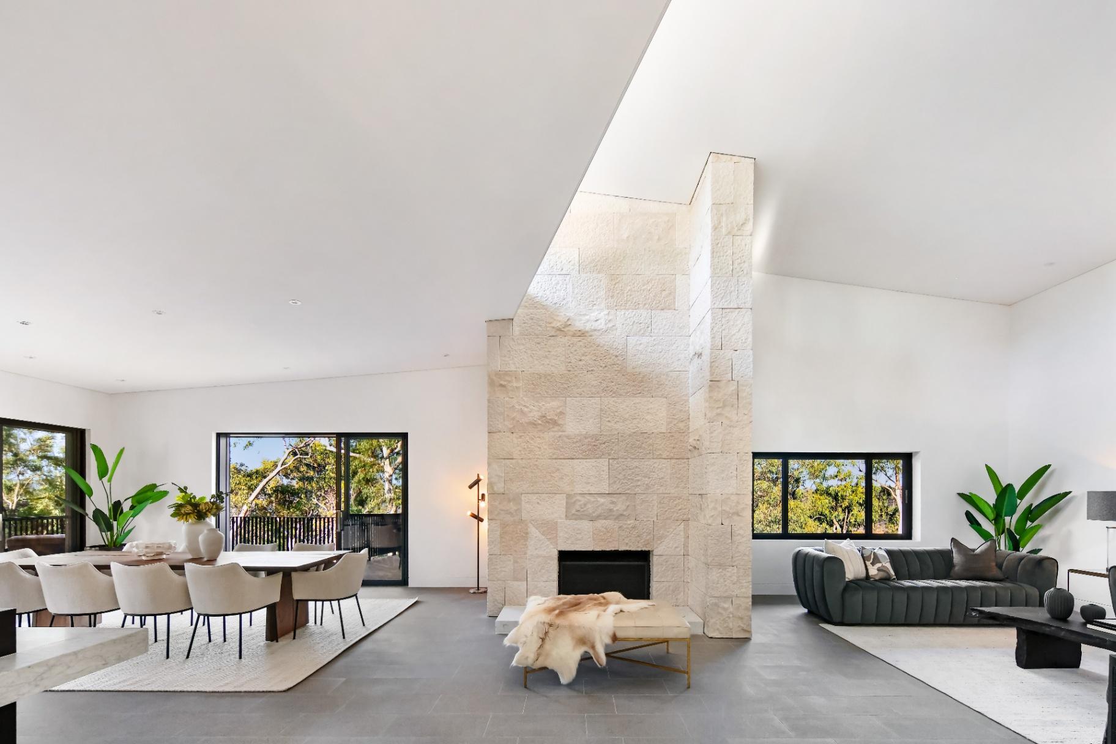
As the landscape unfolds, the residence reveals itself across multiple levels designed around connection, comfort and effortless entertaining. Elevated ceilings, expansive highlight windows, limestone feature detailing and beautifully considered finishes create a sense of warmth, refinement and permanence throughout.
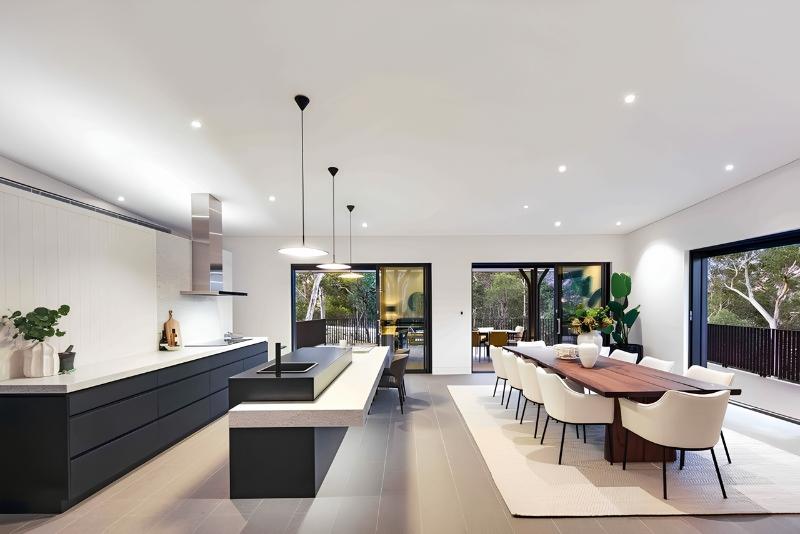
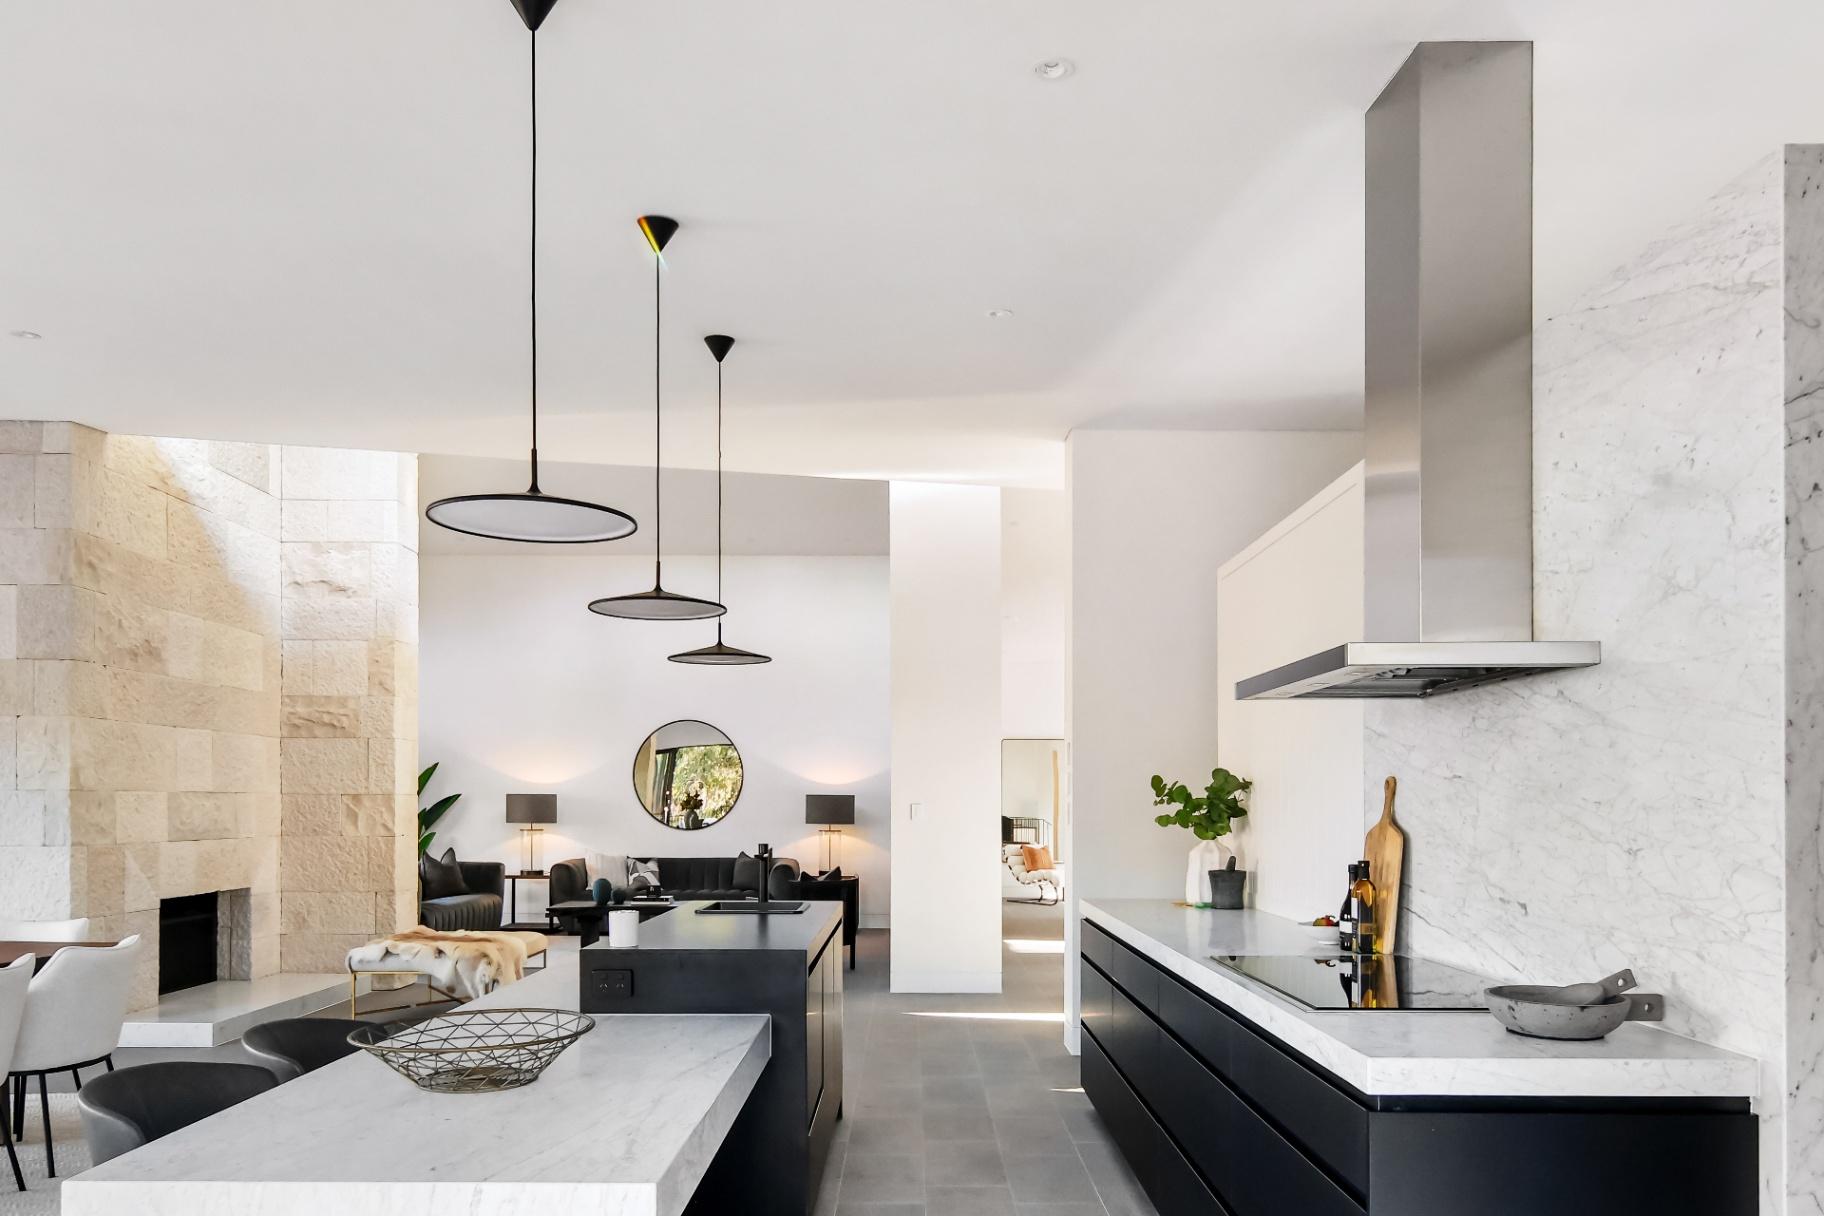
The heart of the home is where everyday moments become memorable. The designer kitchen, dining and living spaces invite connection, with mornings opening onto the deck overlooking the bushland, afternoons drifting between indoor and outdoor spaces, and evenings gathering beside the statement fireplace as the glow reflects across the limestone surrounds.
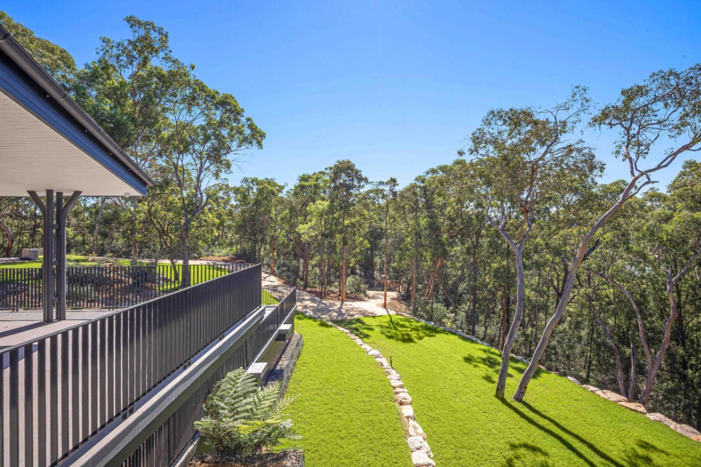
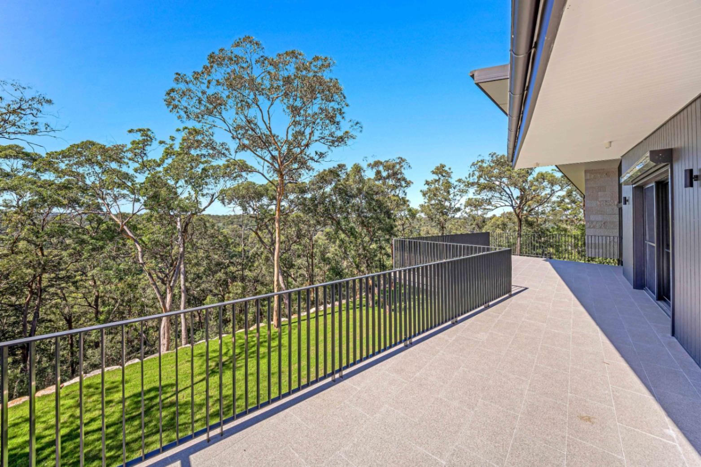
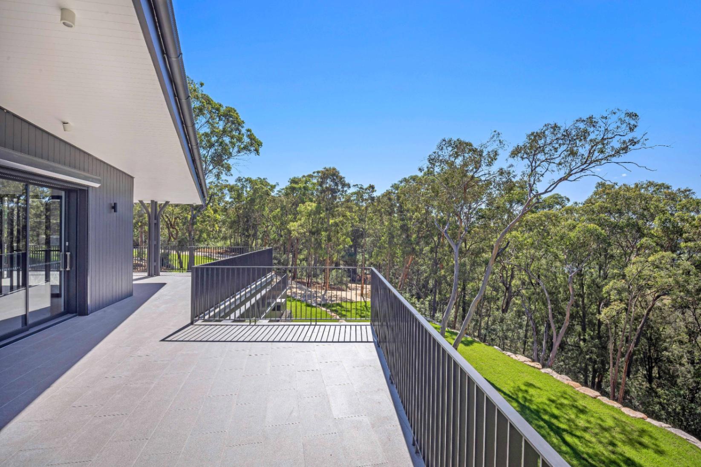
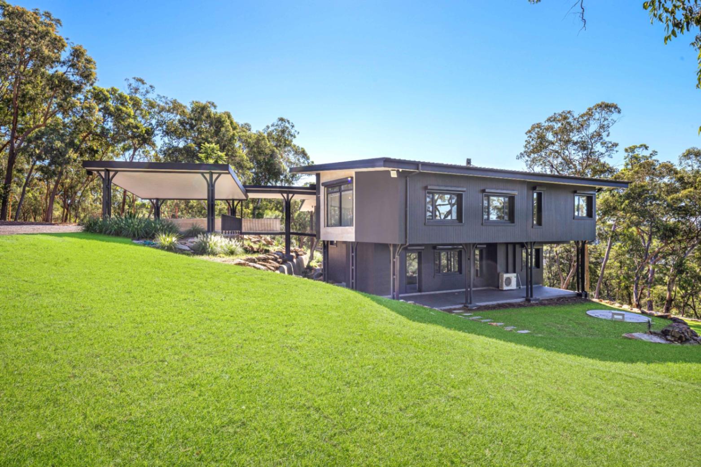
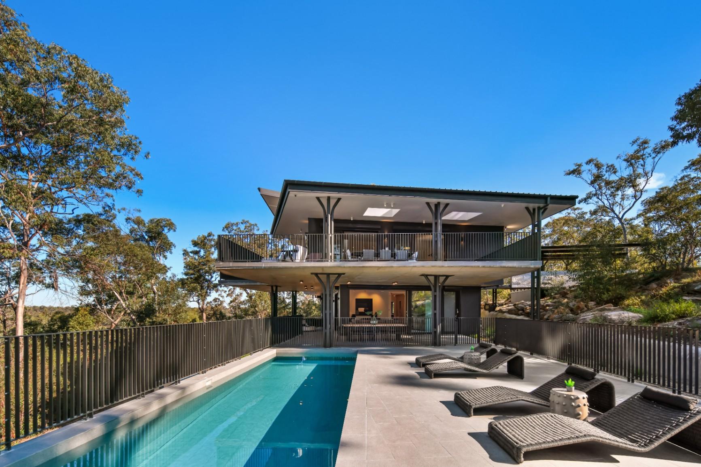
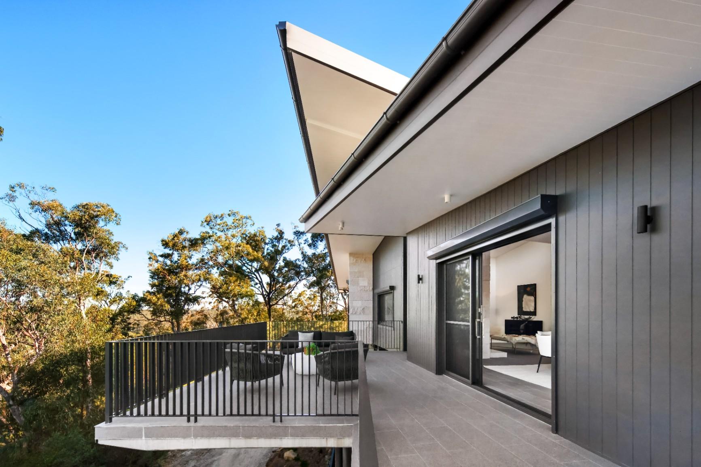
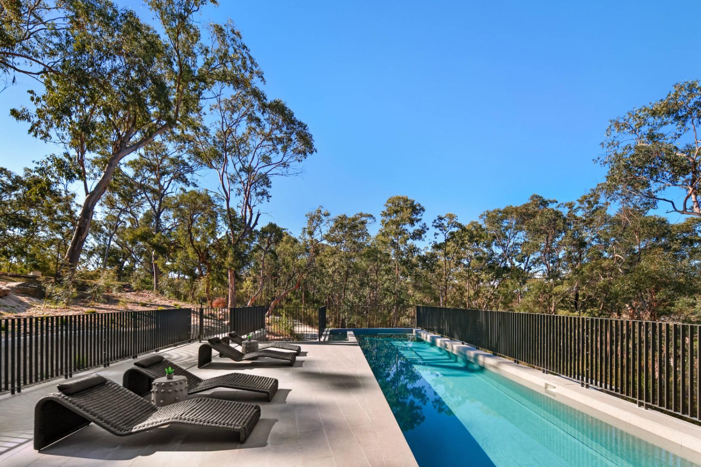
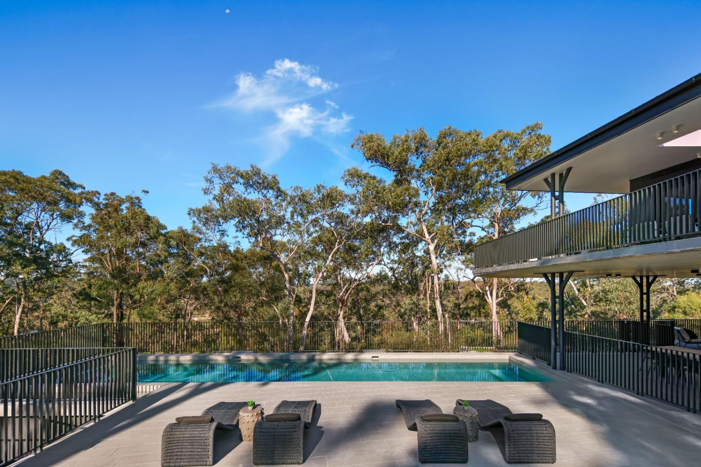
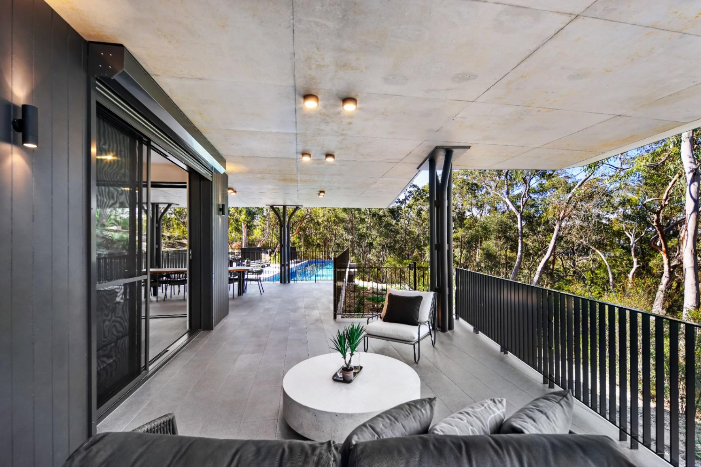
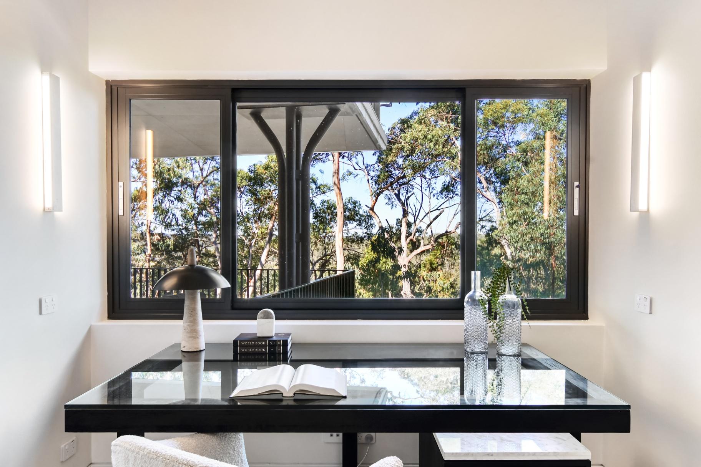
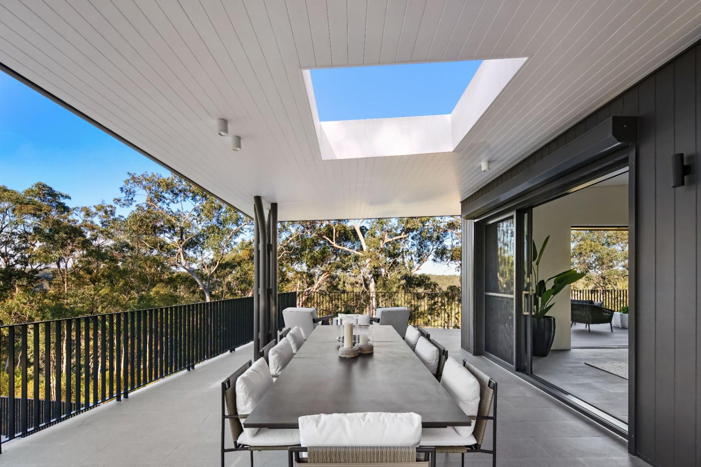
Every element has been designed to embrace the setting. Covered decks extend into the treetops, creating private spaces to relax above the landscape, while the lower level transforms into an entertainer’s haven with a second living zone, games room, wet bar, cellar and dedicated study flowing effortlessly towards the pool terrace.
This is where weekends unfold naturally. Where conversations continue long after dinner. Where family and friends gather because they simply don’t want to leave.
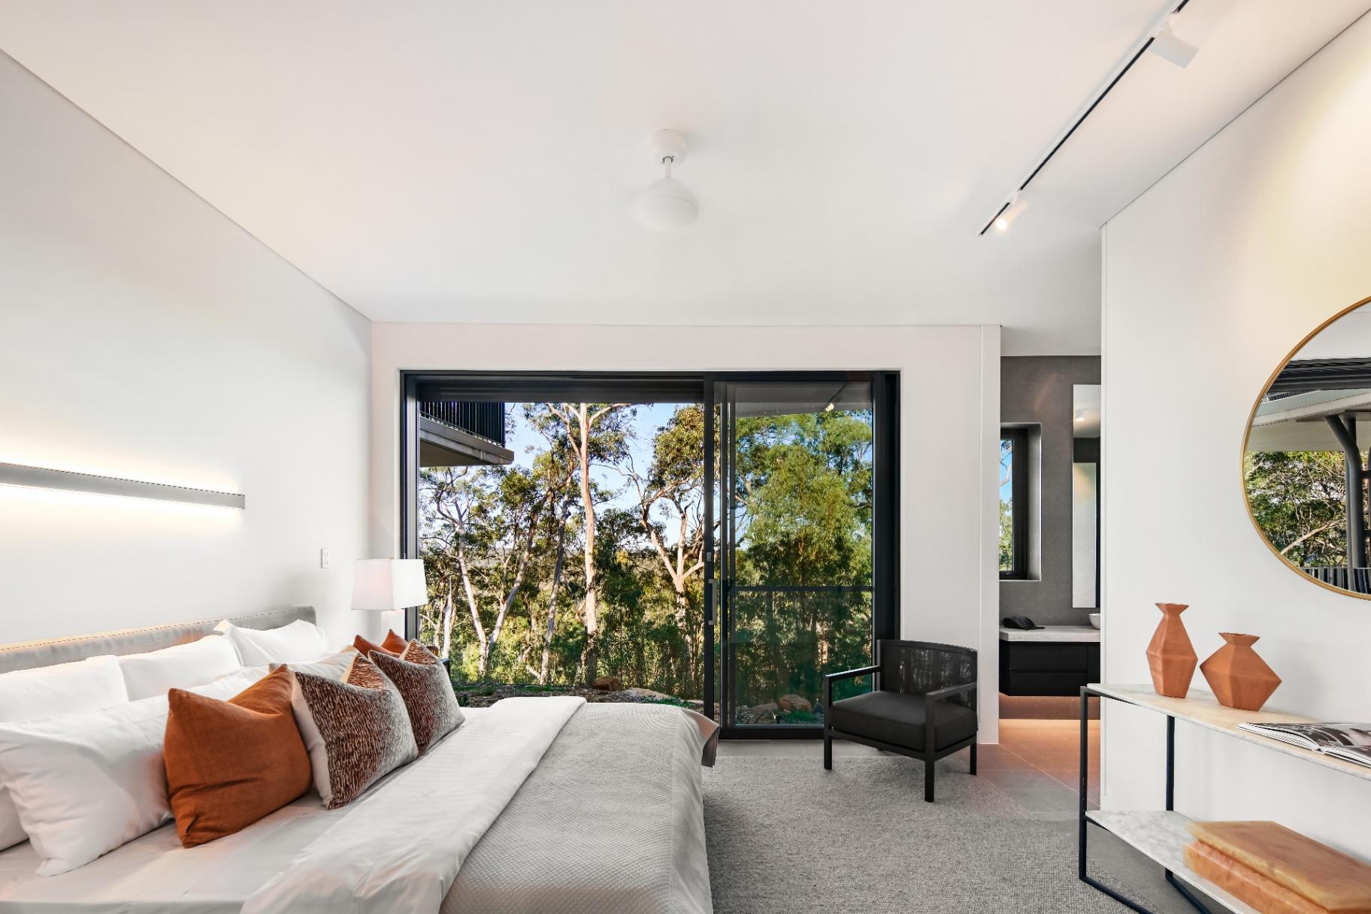
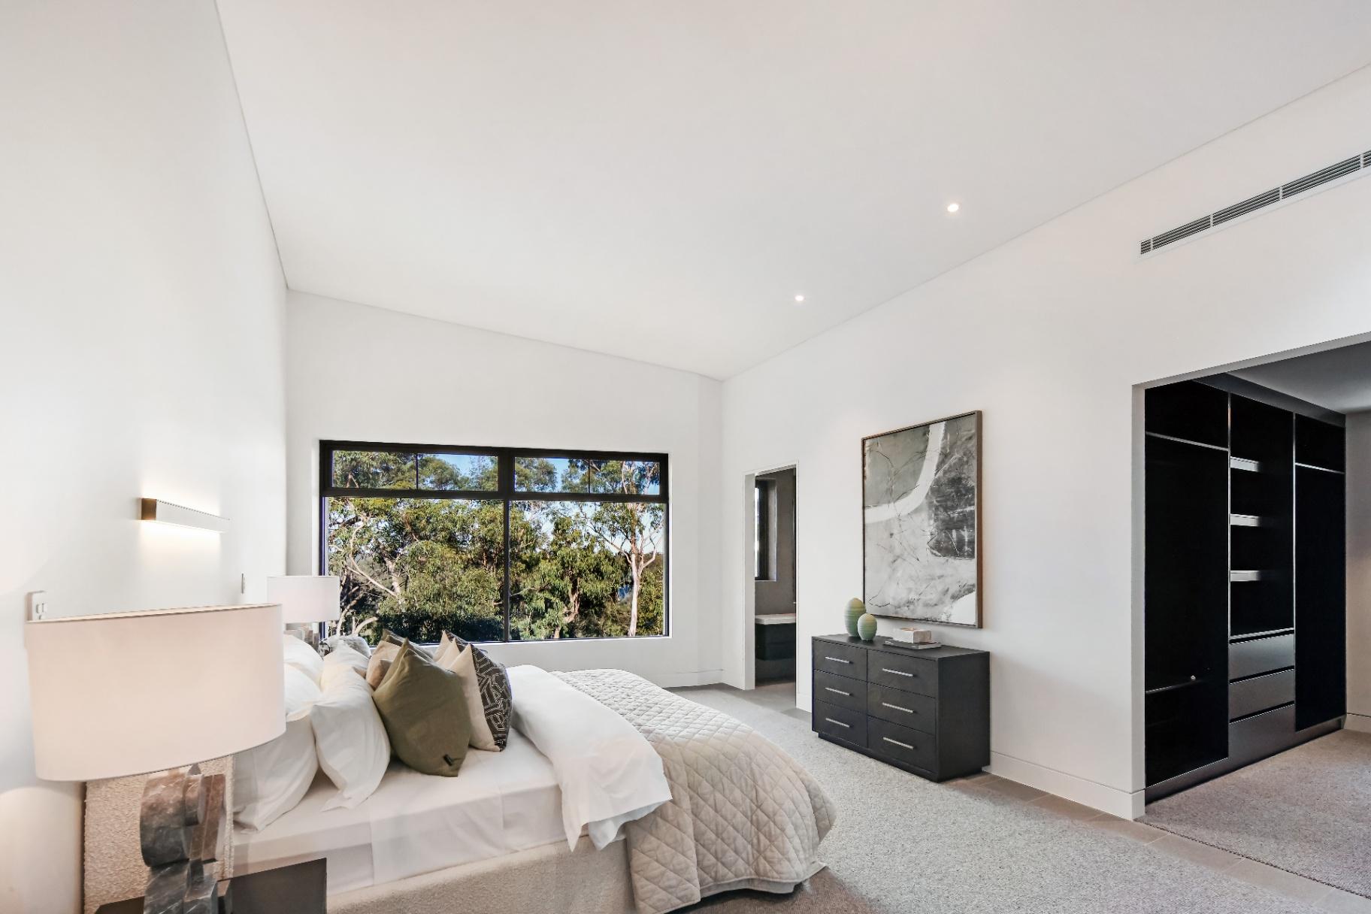
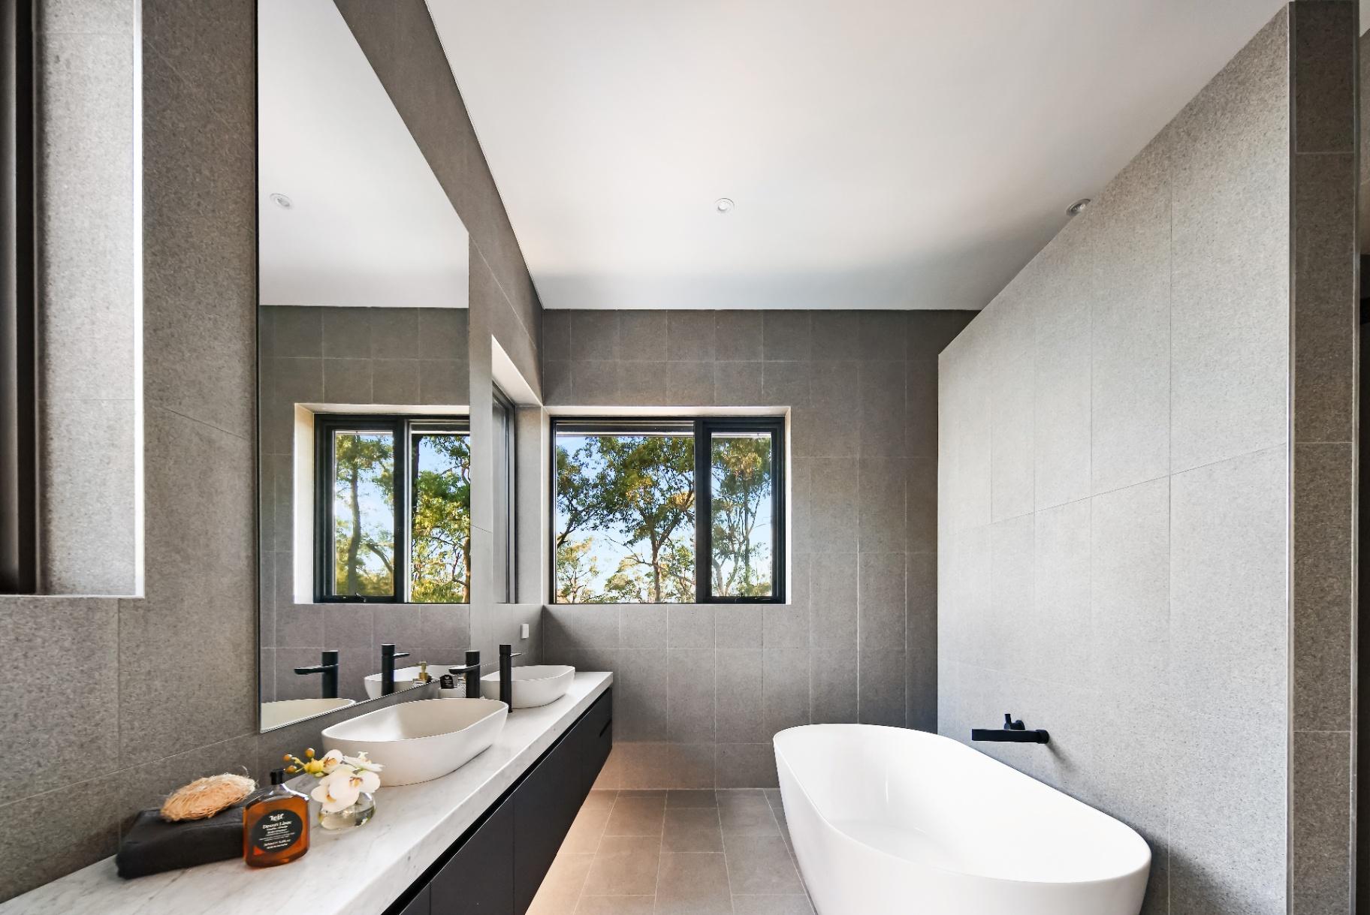
Accommodation has been thoughtfully separated, offering four bedrooms including two exceptional master-style retreats, each complete with walk-in wardrobes, luxurious ensuites, freestanding baths and a feeling of true privacy.
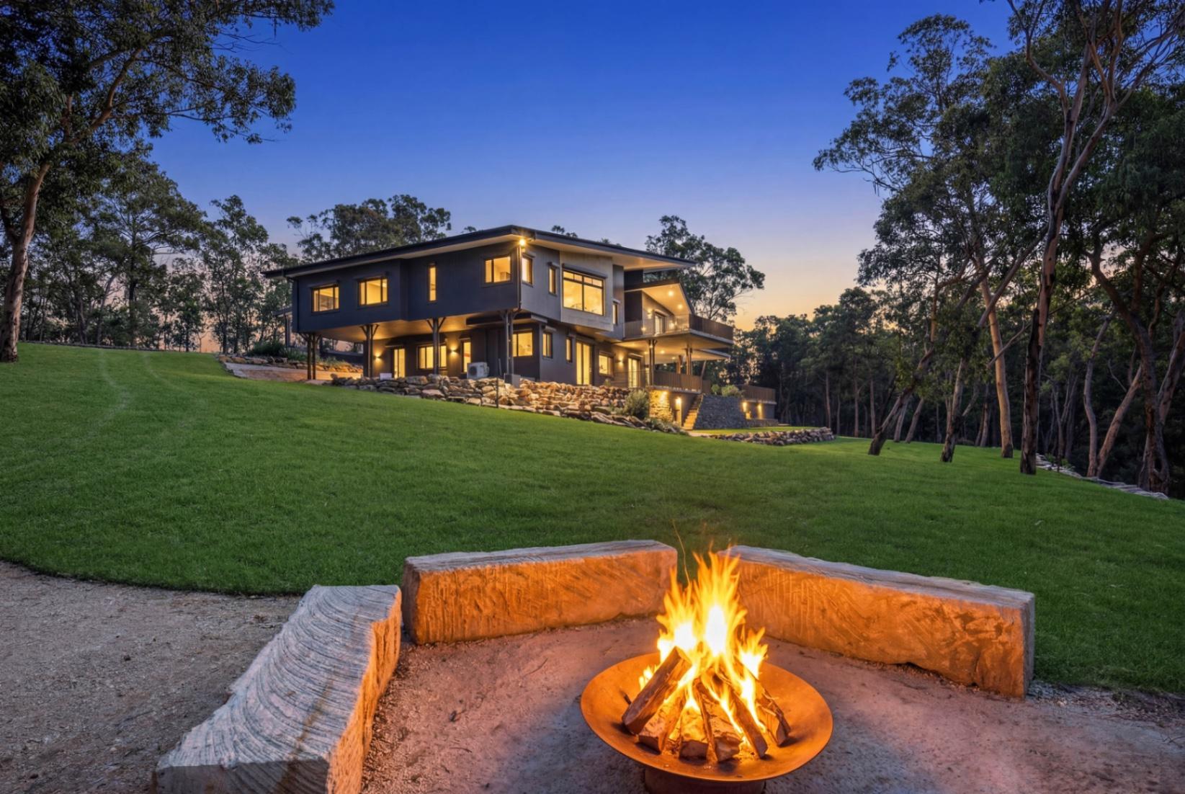
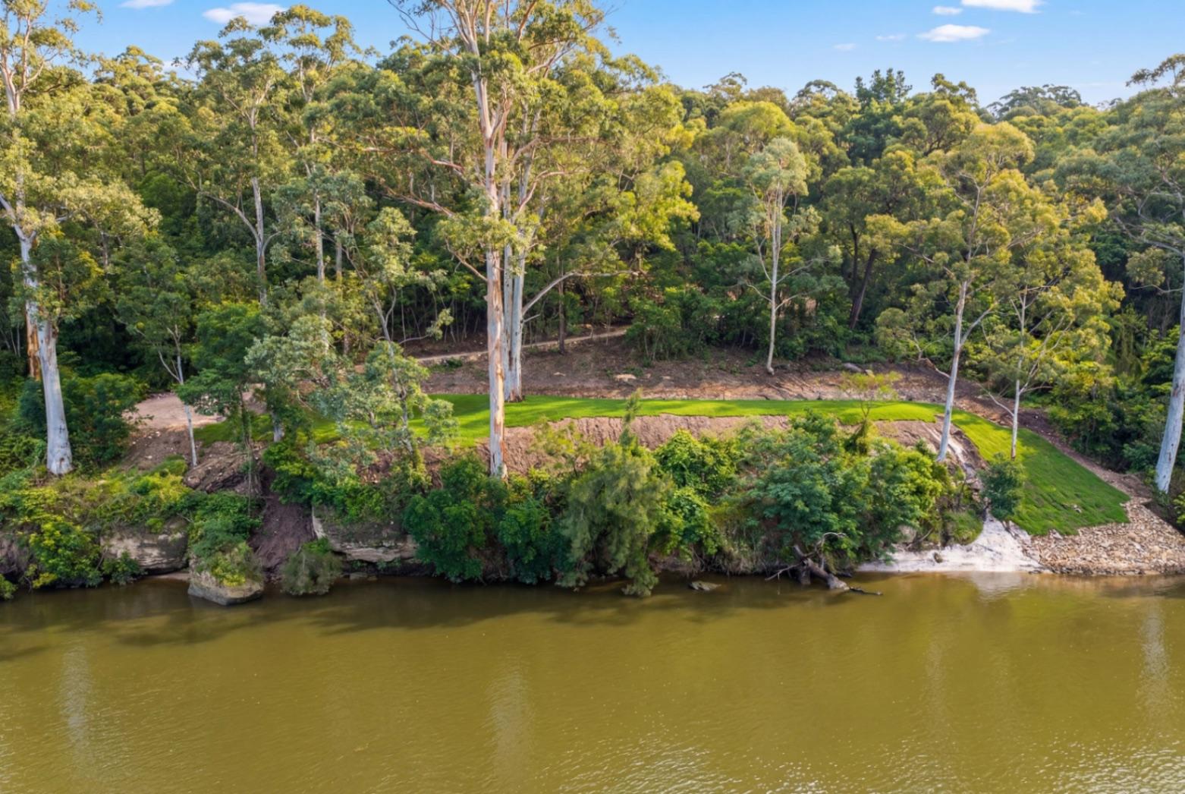
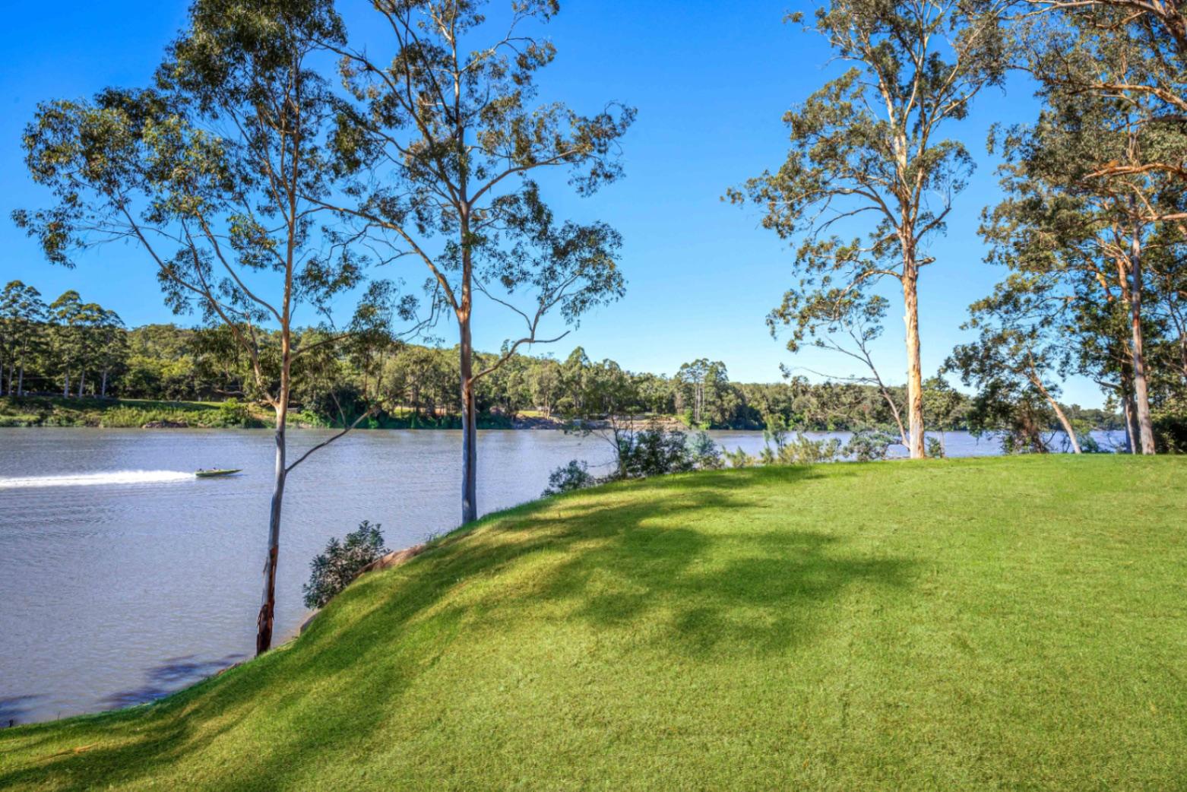
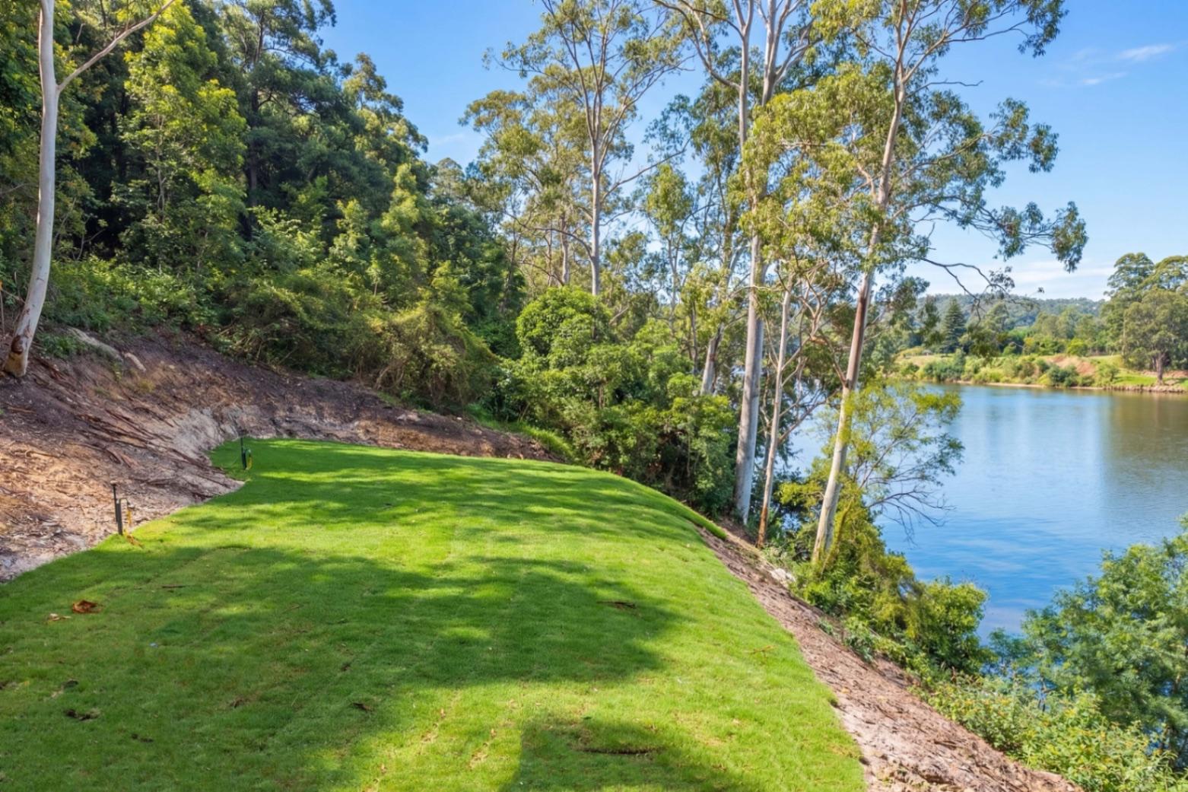
Beyond the walls of the home, the land becomes part of the lifestyle. Follow the landscaped pathway through the cleared bushland to your own river access, gather around the fire pit beneath endless skies, or simply take in the uninterrupted views and quiet beauty that surround this remarkable estate.
A residence of rare distinction, this is a place where the landscape is not just the backdrop - it is part of the way you live.
* Four bedrooms including two master-style suites with walk-in wardrobes and luxury ensuites
* Four bathrooms plus additional powder room
* Main bedroom positioned on the ground floor; second master suite located on the lower ground level
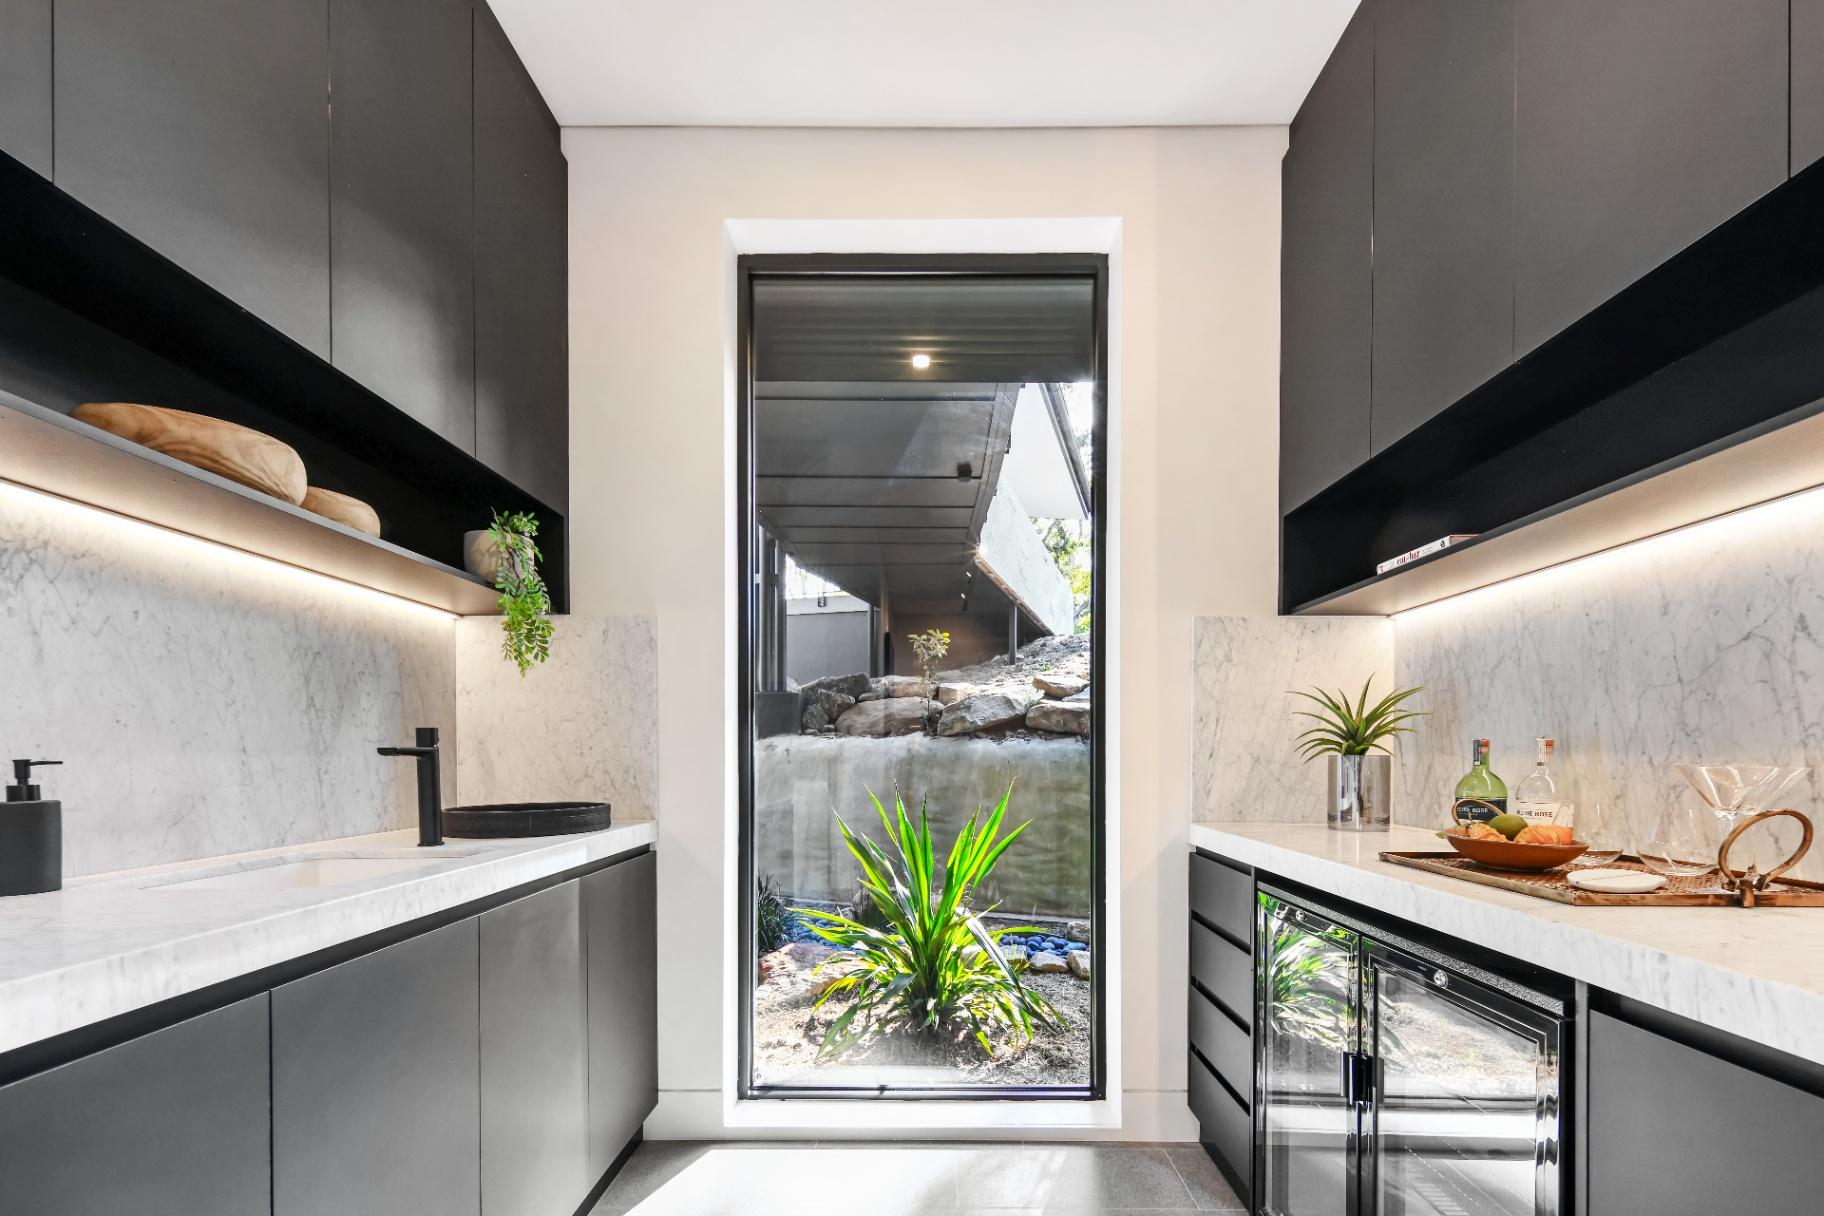
* Designer kitchen featuring Carrara Marble island bench, breakfast bar and butler’s pantry
* Multiple living zones including lounge, dining, kids retreat and separate games room
* Lower-level wet bar, cellar and dedicated study
* Open fireplace with limestone feature surround and multiple limestone feature walls throughout
* Elevated ceilings, highlight windows and contemporary pendant lighting
* Seamless indoor/outdoor flow to multiple covered decks and balconies overlooking the bushland surrounds
* Elevated in-ground pool with decked surrounds and entertaining terraces
* Fire pit area with sandstone seating and landscaped outdoor zones
* Direct river access surrounded by natural bushland
* Covered double carport with bridge entry and internal access
* Expansive gravel driveway with generous arrival and visitor parking area
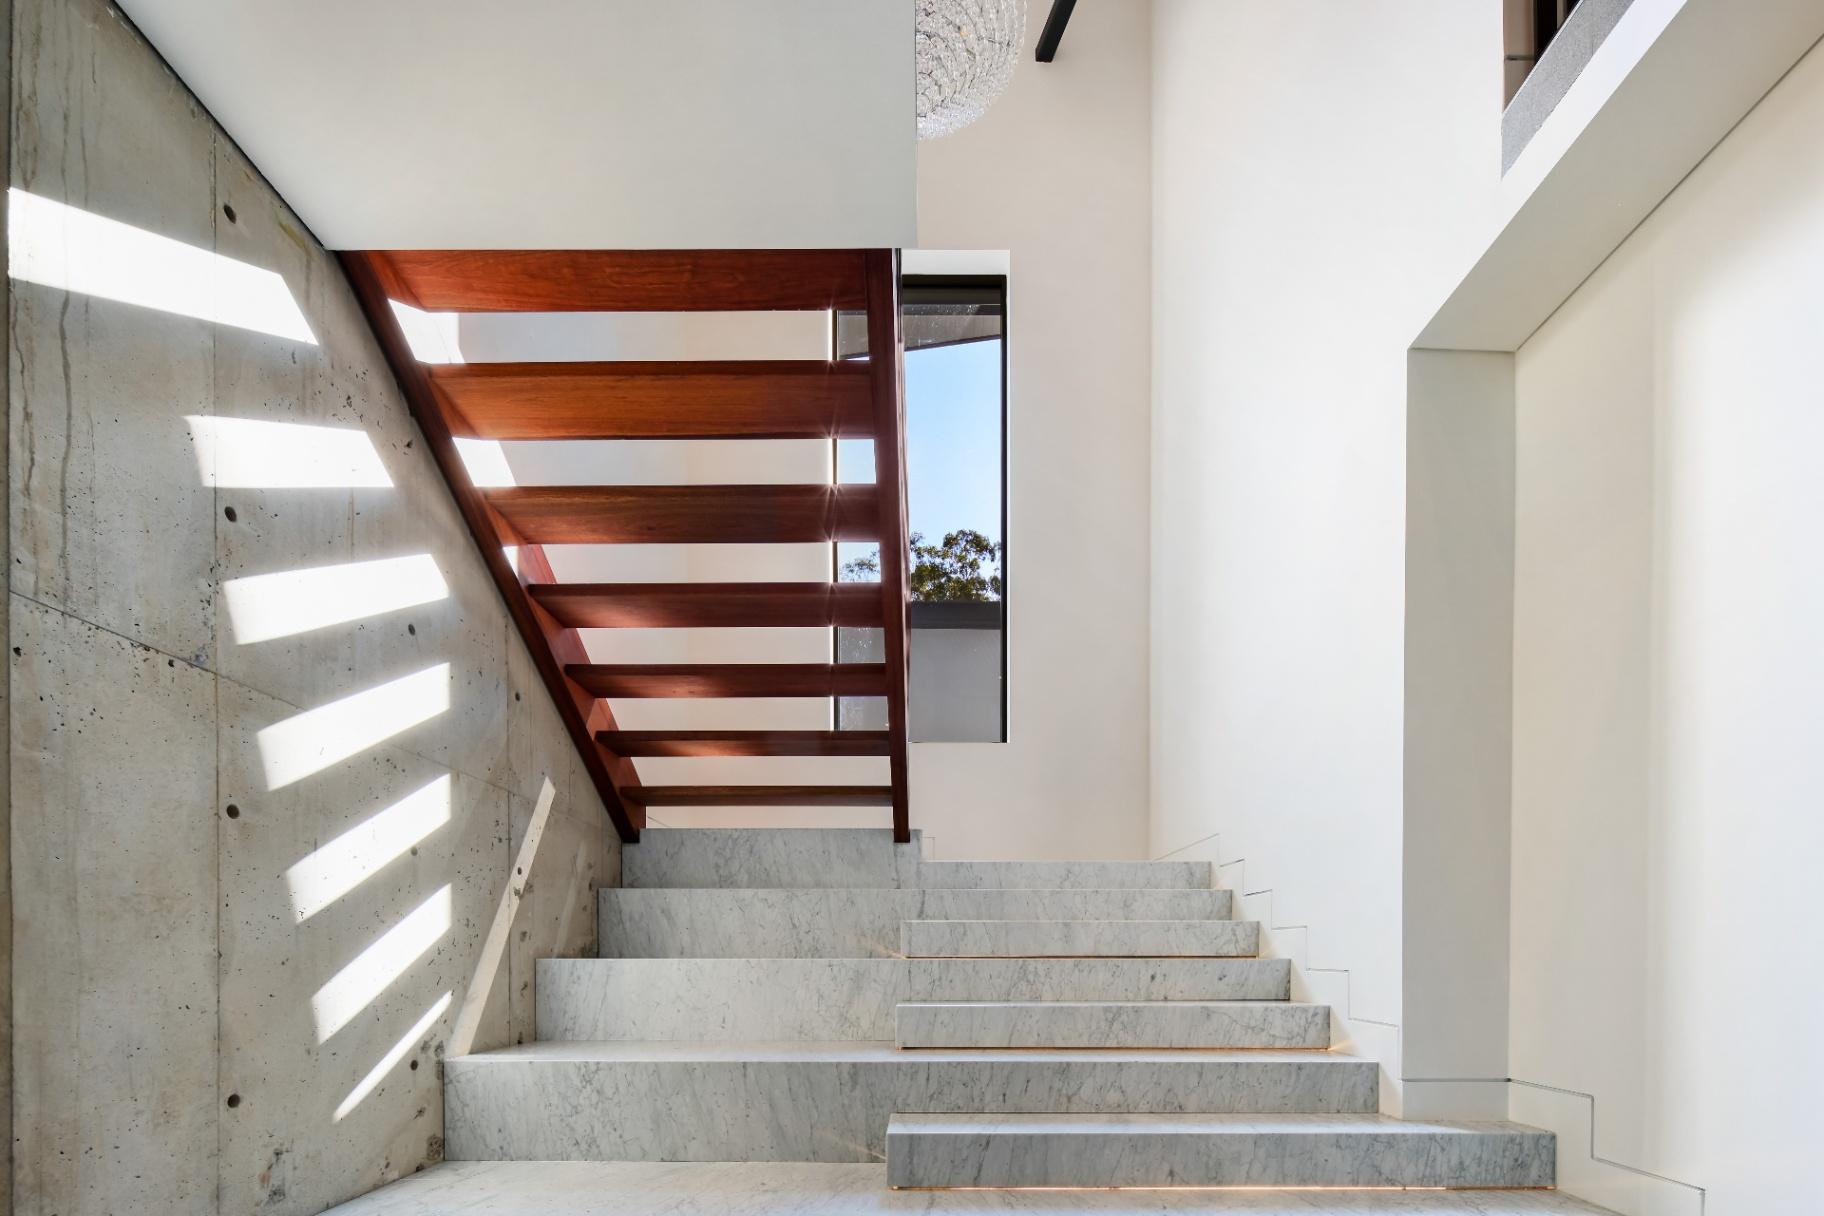
* Carrara Marble and timber staircase with feature lighting
* Sandstone retaining walls and rock cage landscaping
* Ducted air conditioning, underfloor hydronic heating, irrigation system, water tank and extensive external flood lighting
* Fully private bushland setting with uninterrupted natural outlooks