

Wyoming.
44 Gregory Street
 2
2 1
1
Space for the Family. Flexibility for the Future.
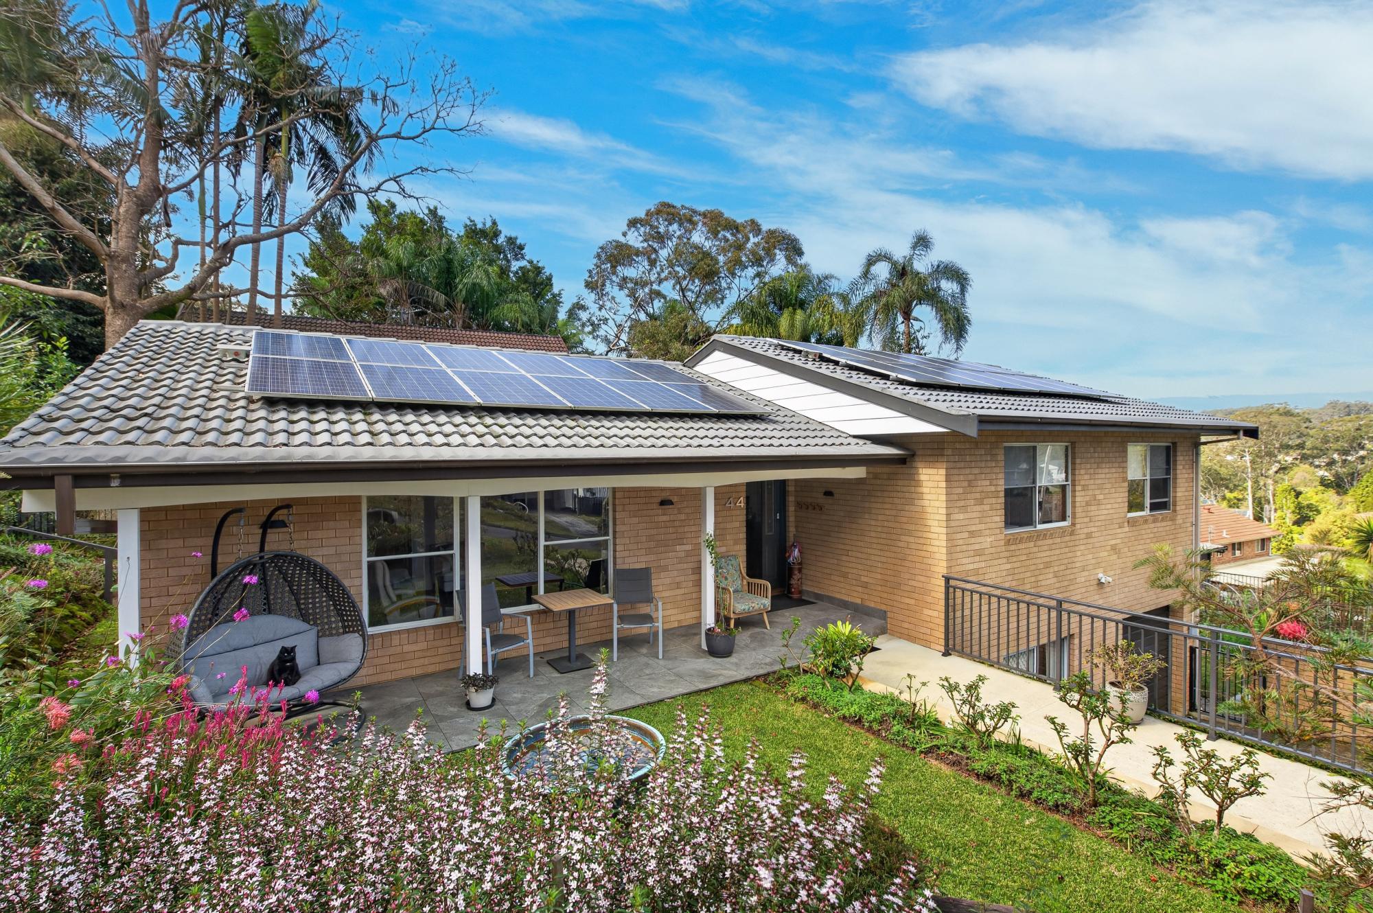
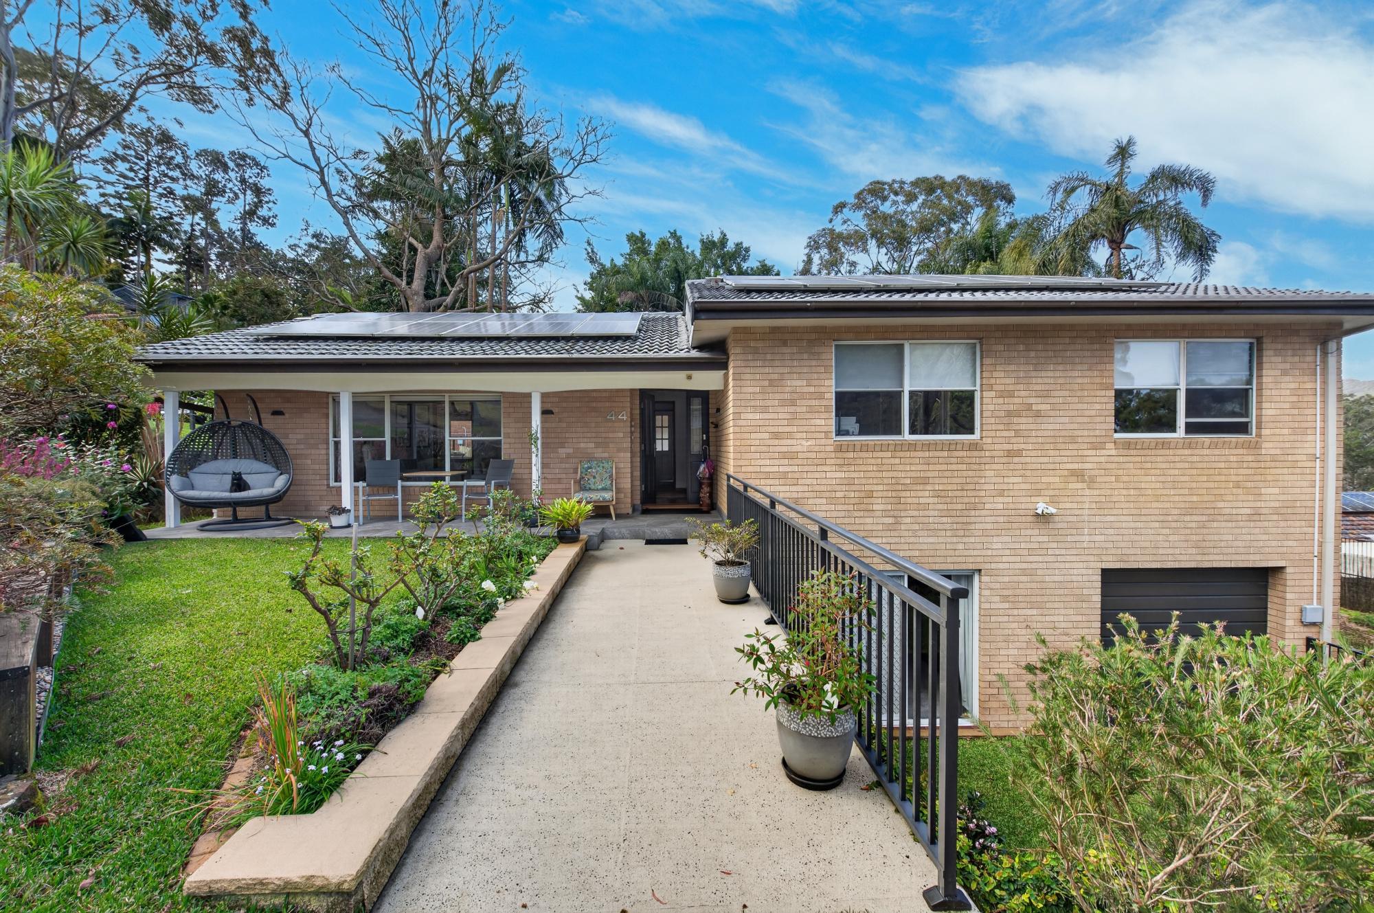
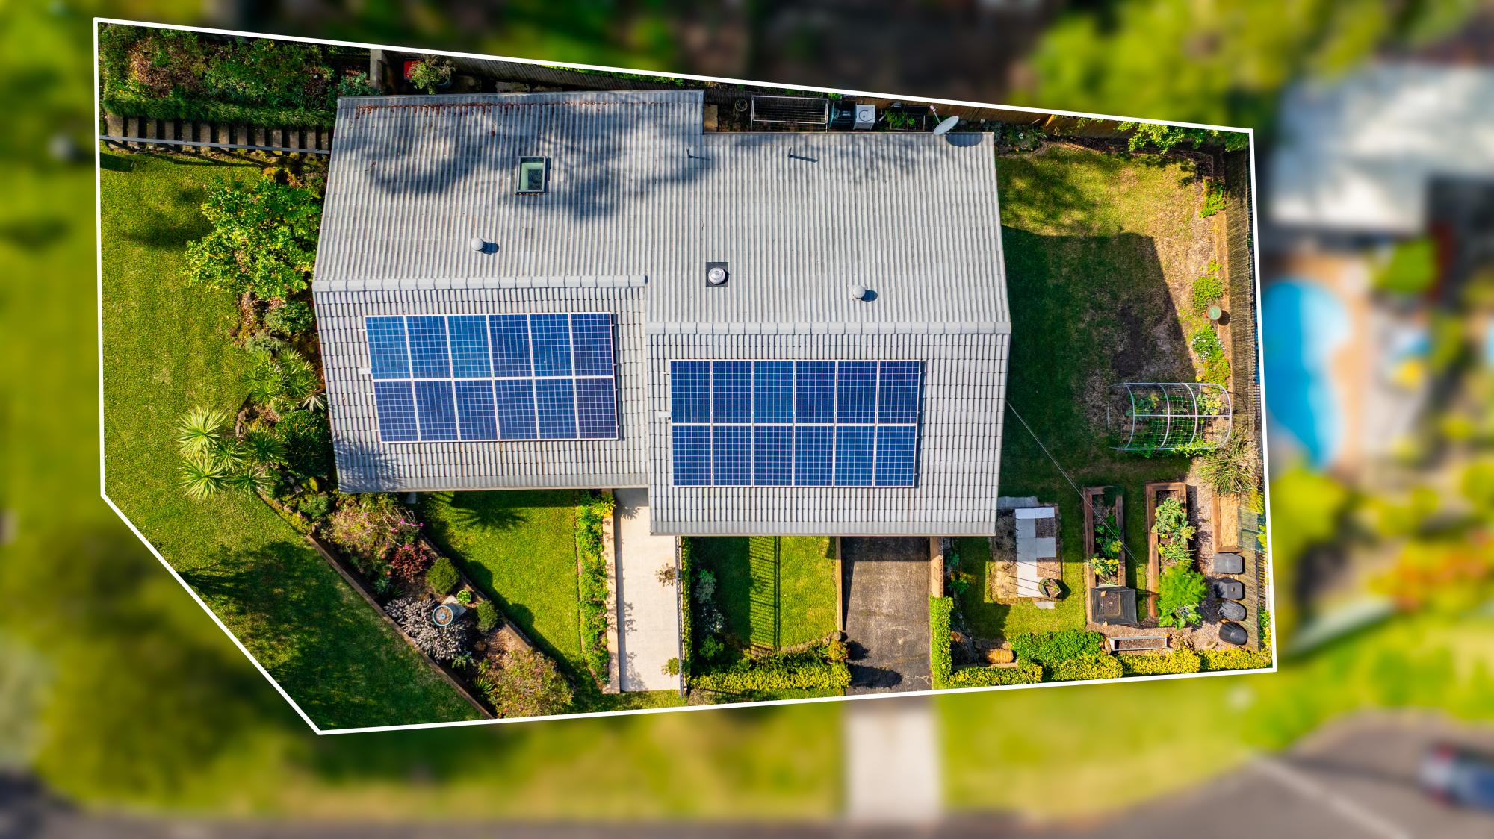
Set on a generous 588.1m² corner block, 44 Gregory Street offers the space, flexibility and separation growing families are often searching for, with 4 generous bedrooms, 2 generous bathrooms, multiple living areas across two levels and a flat, usable backyard.
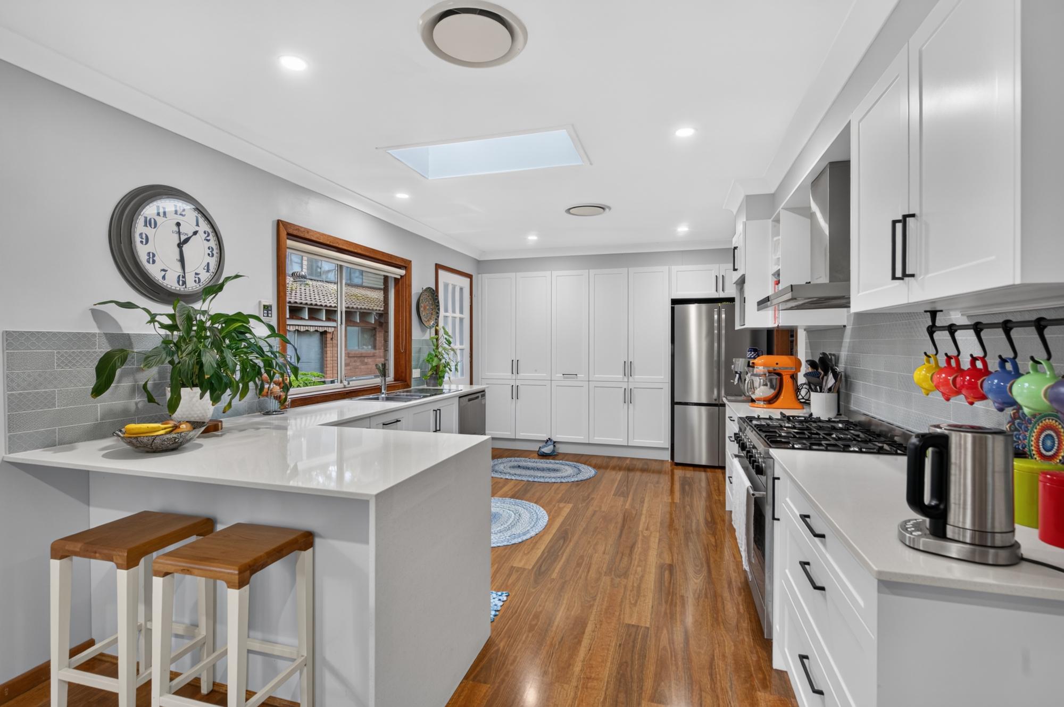
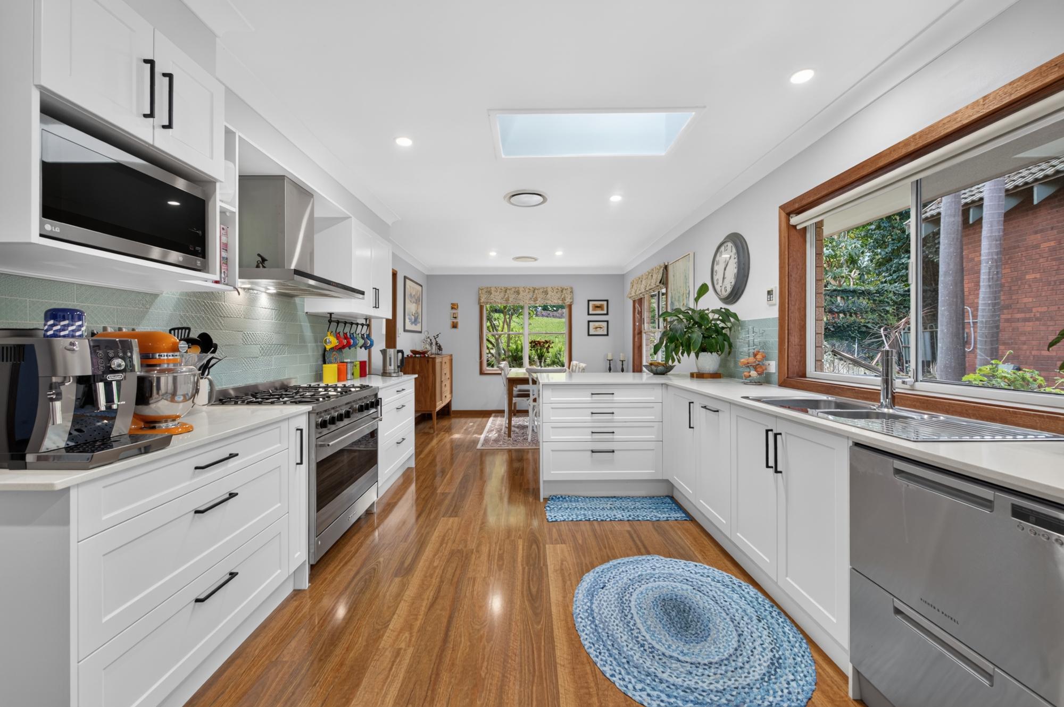
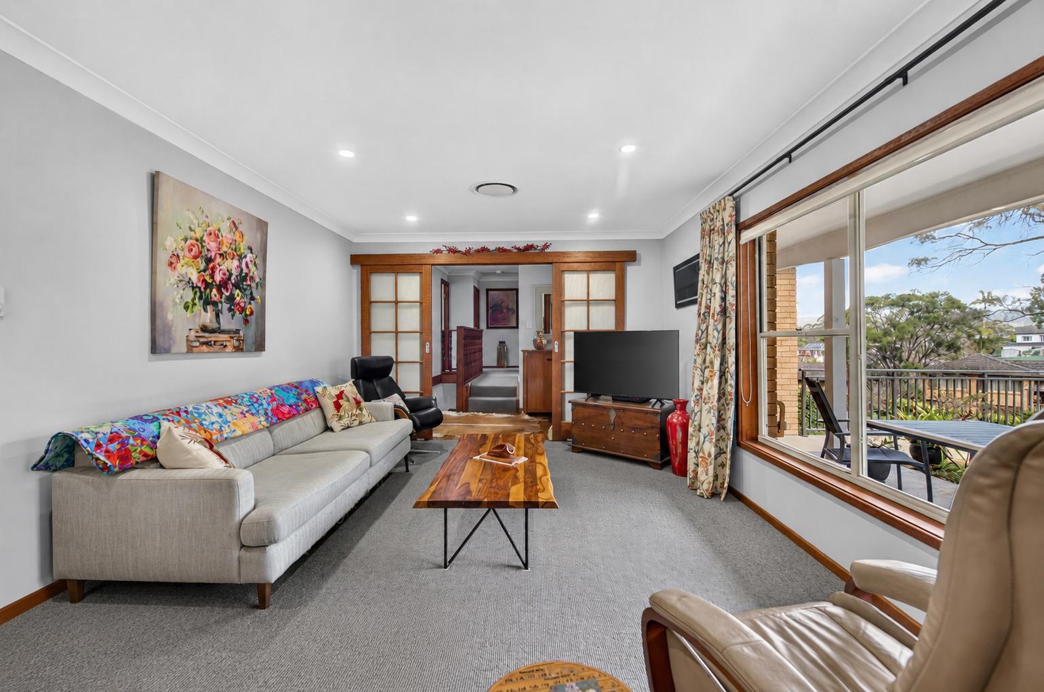
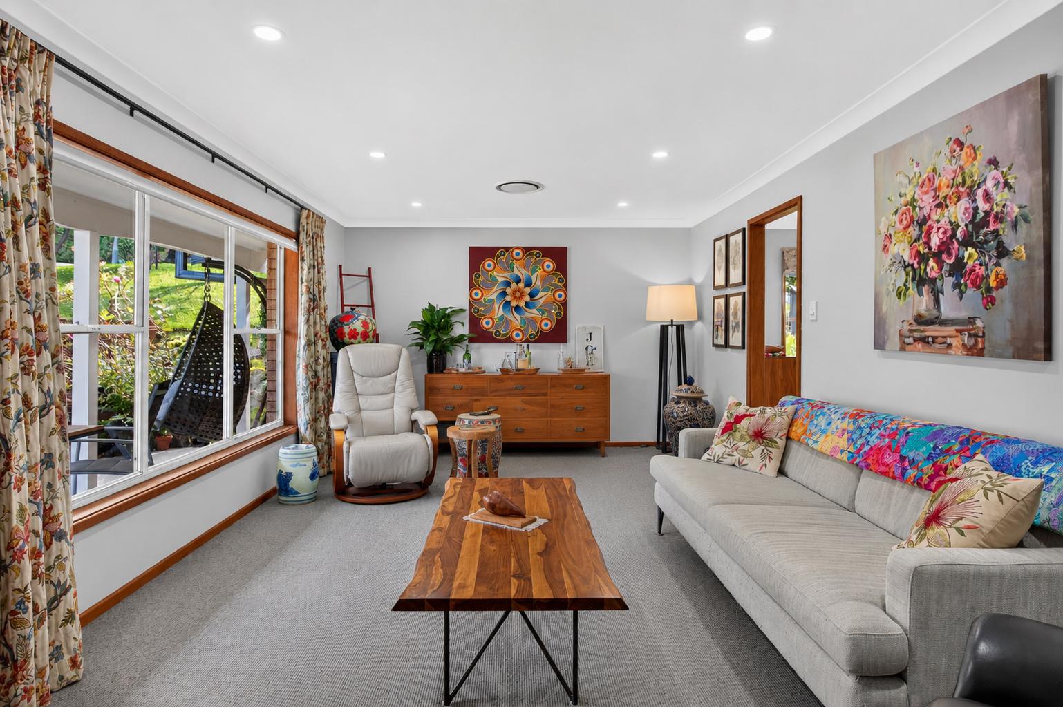
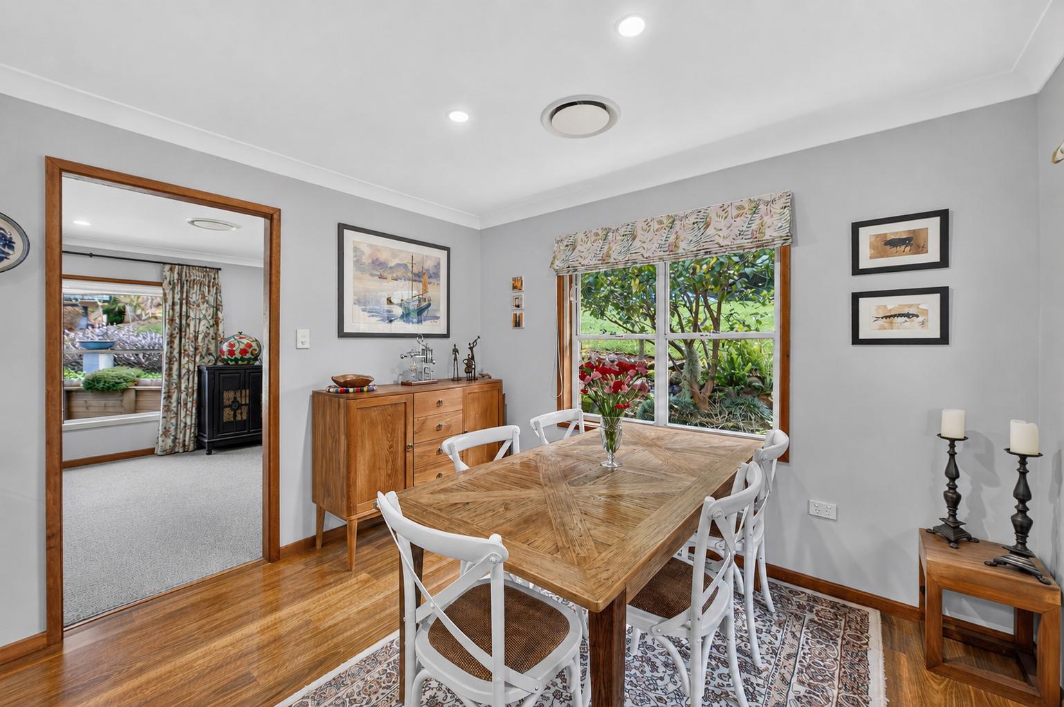
The upper level forms the main hub of the home, with a modern kitchen offering excellent storage, gas cooking and generous preparation space. The adjoining dining and spacious living areas create an easy everyday flow, with plenty of natural light and air-conditioned comfort.
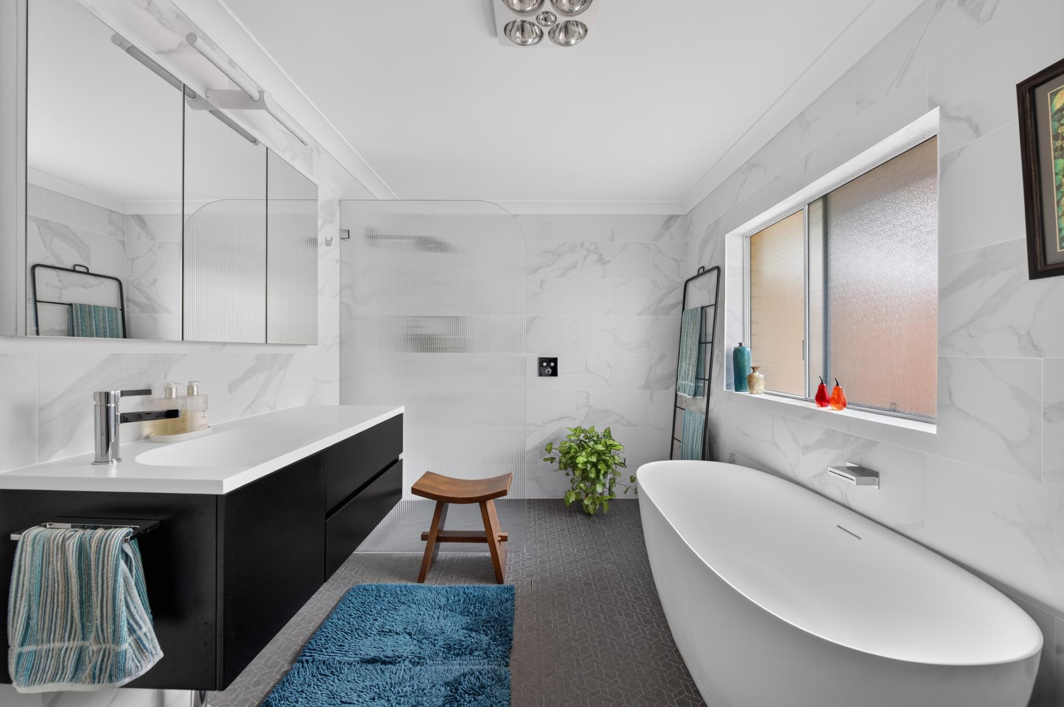
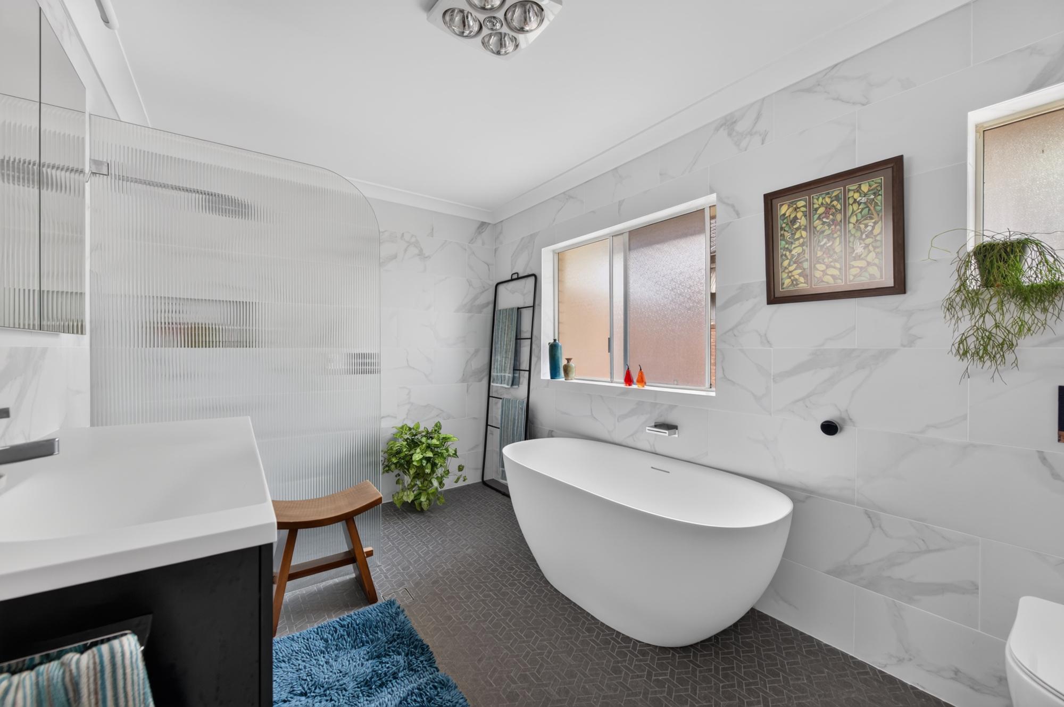
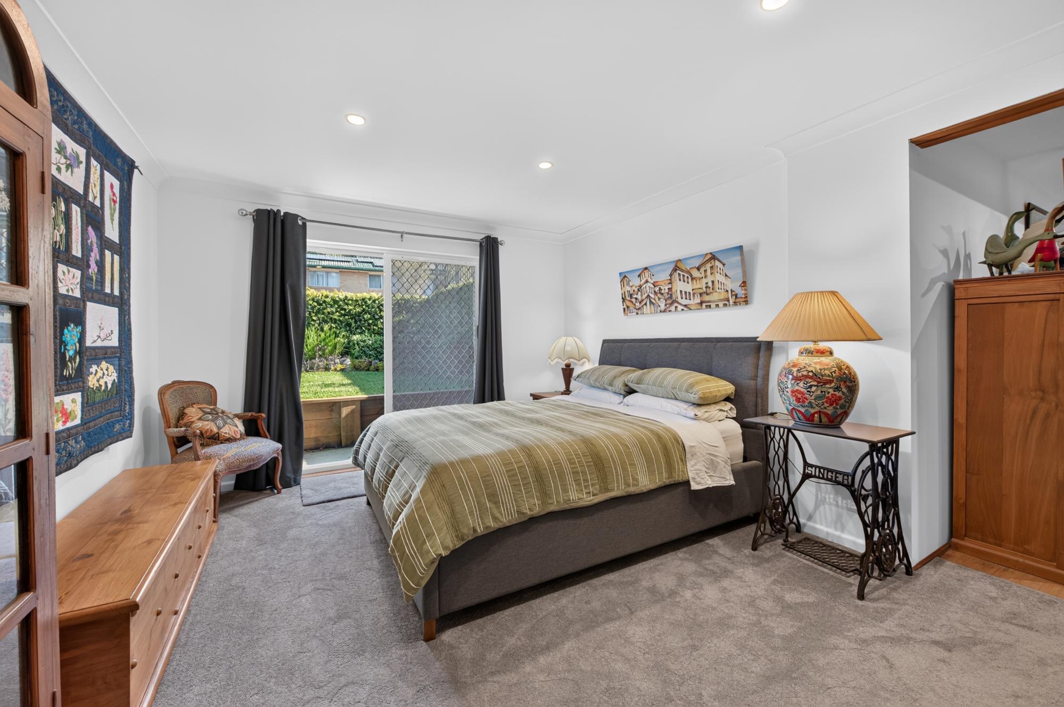
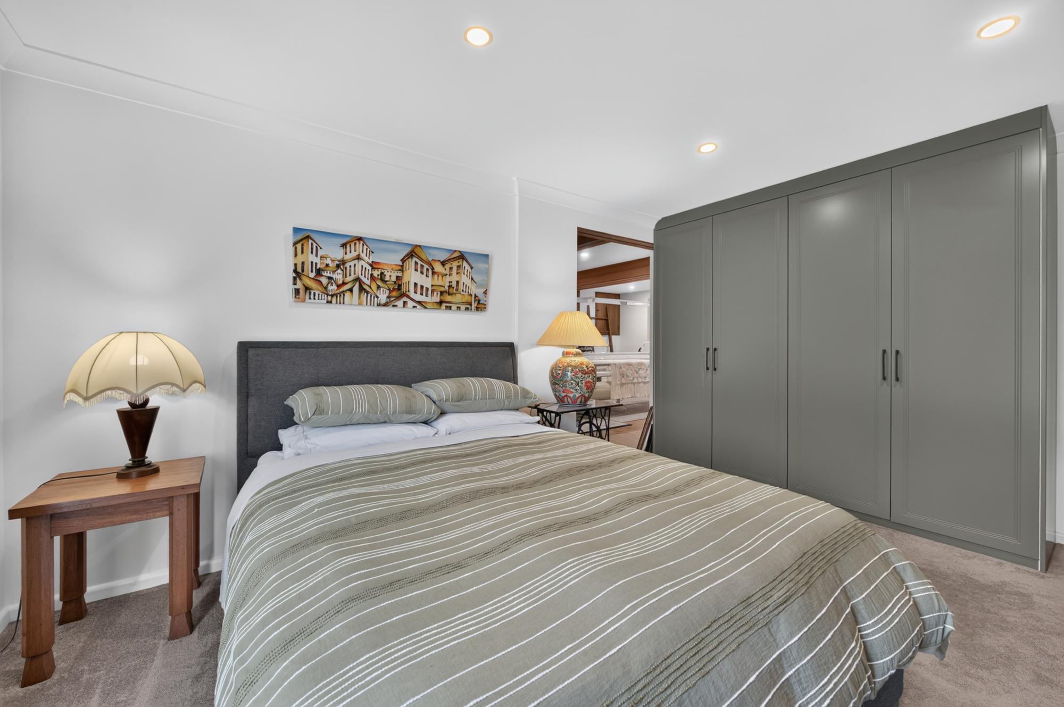
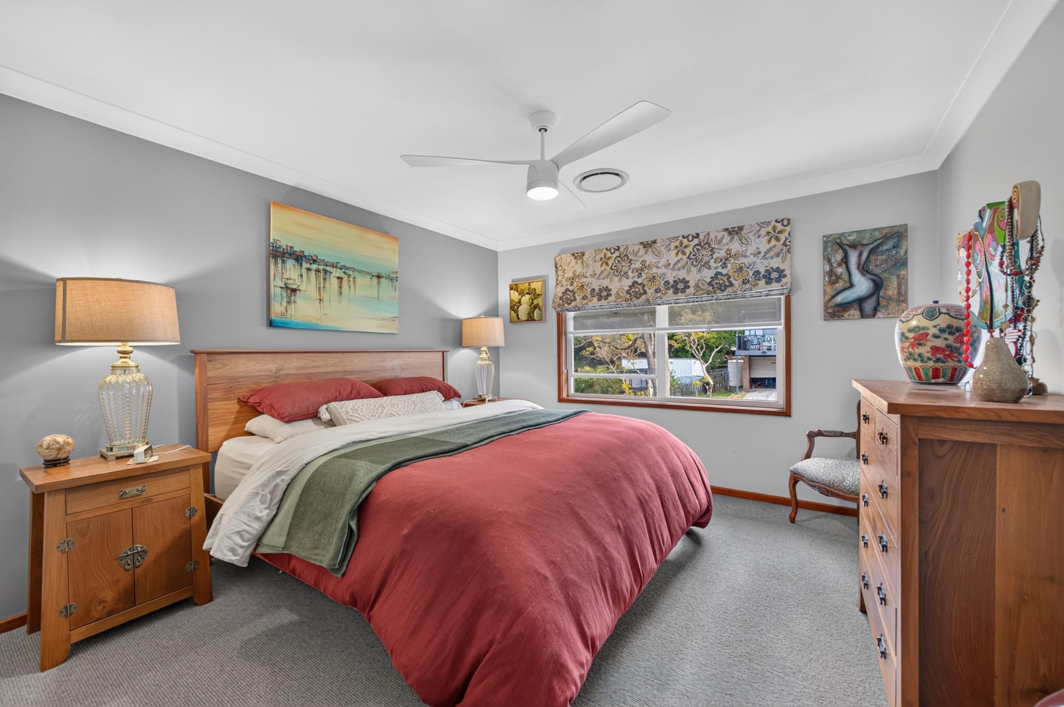
Three well-proportioned bedrooms are positioned on this level, all with built-in robes, together with the main family bathroom.
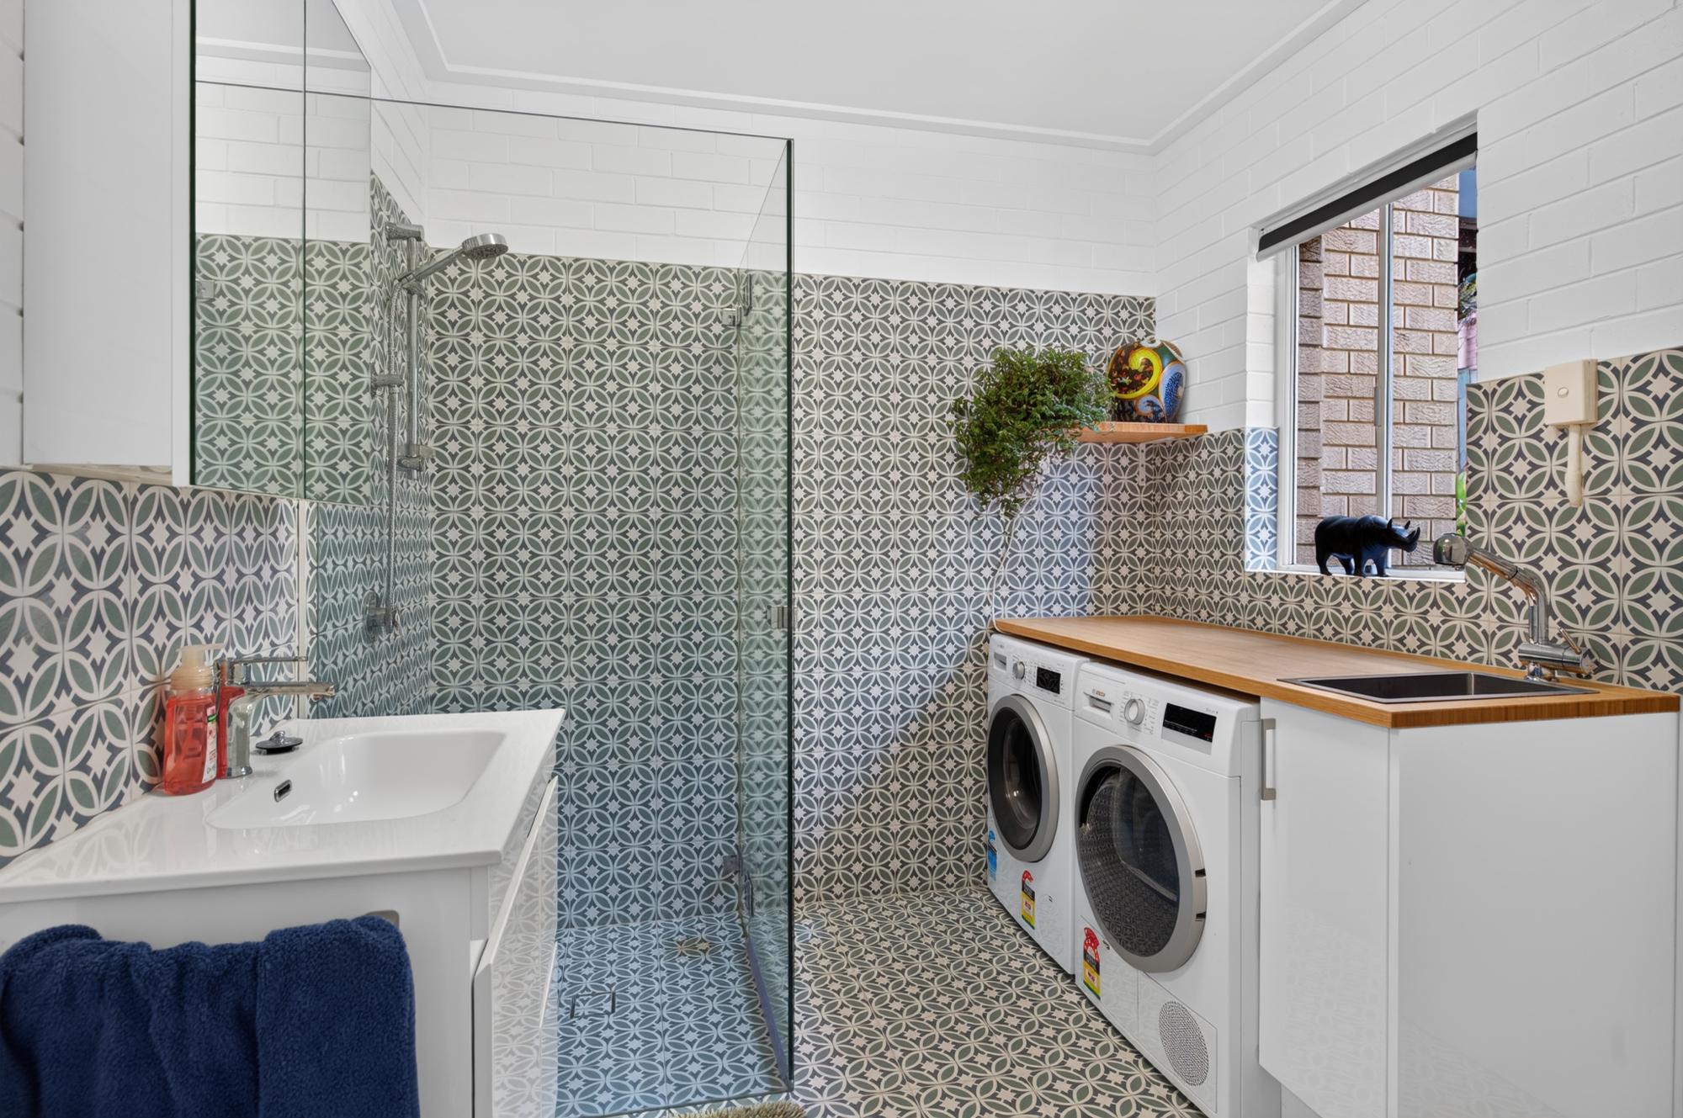
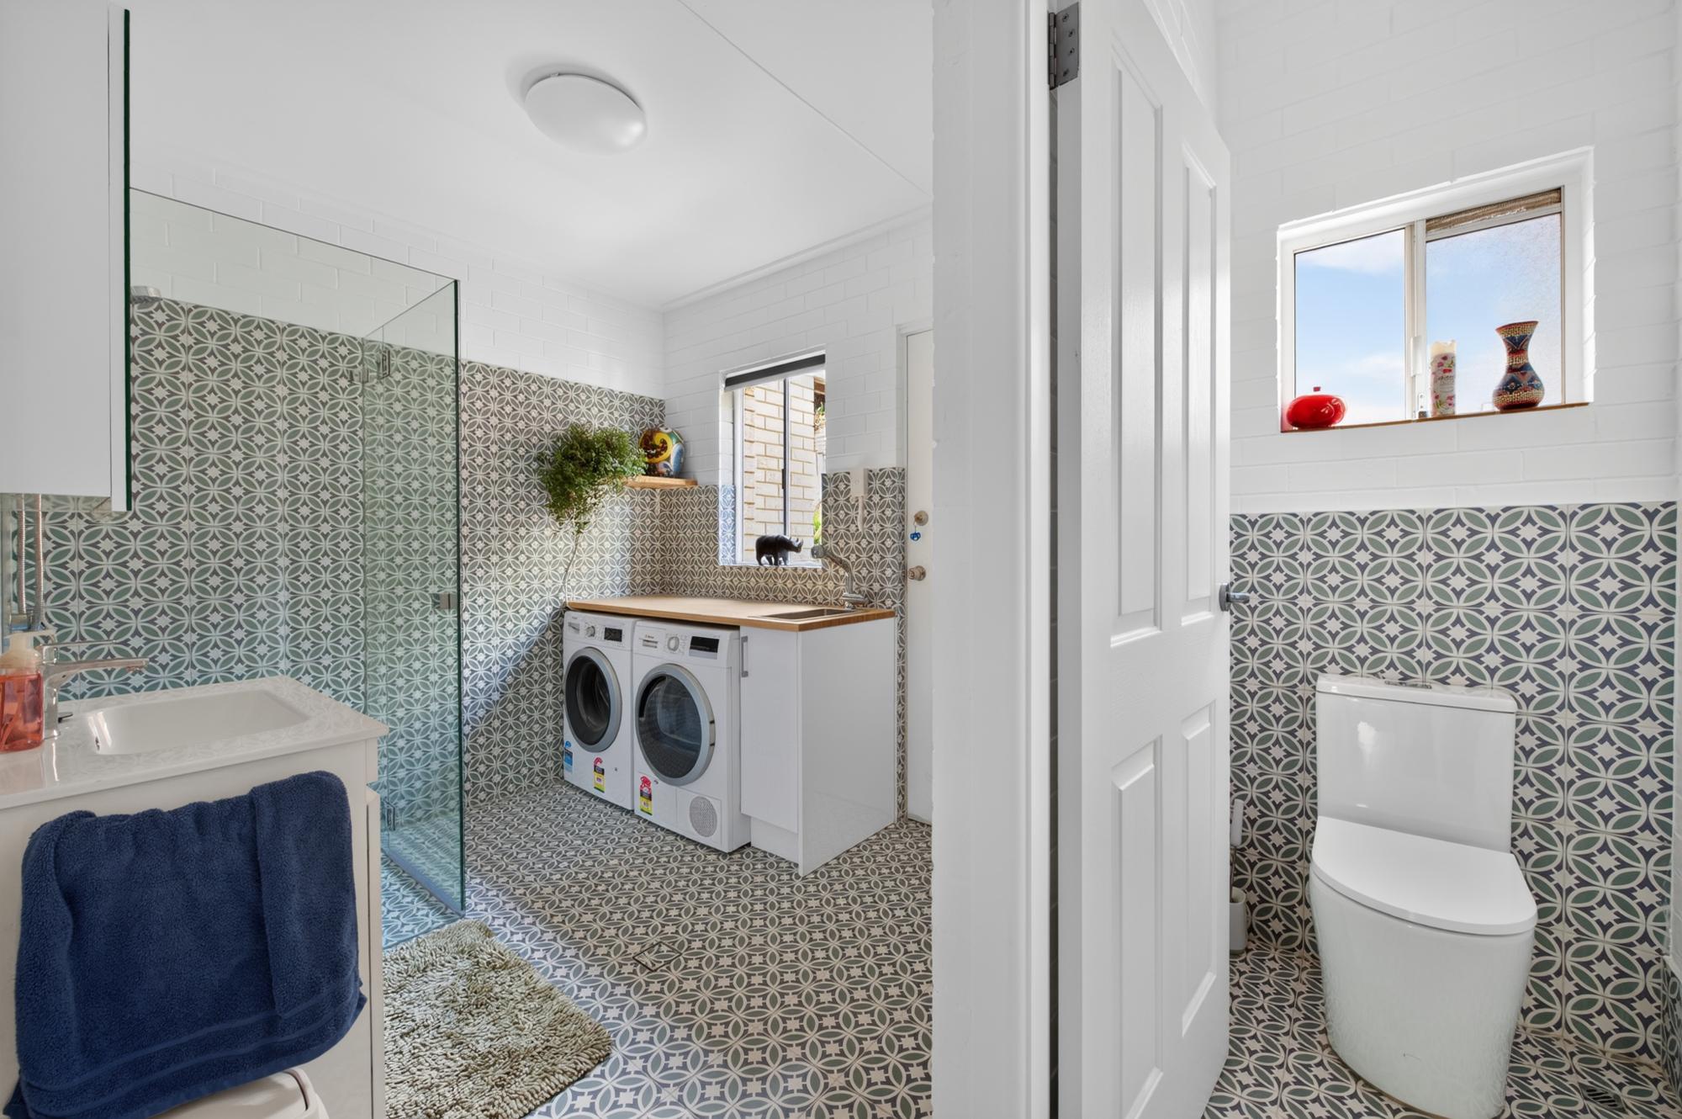
Downstairs adds another dimension entirely. A substantial rumpus or parents' retreat, fourth bedroom, second bathroom, separate WC and internal laundry create a flexible living zone away from the main part of the home. It is ideally suited to teenagers, extended family, guests, working from home or simply providing another space for the family to spread out.
The separation between the two levels also offers genuine potential for multi-generational living, giving families the opportunity to accommodate different generations under one roof while still enjoying a greater sense of independence and privacy.
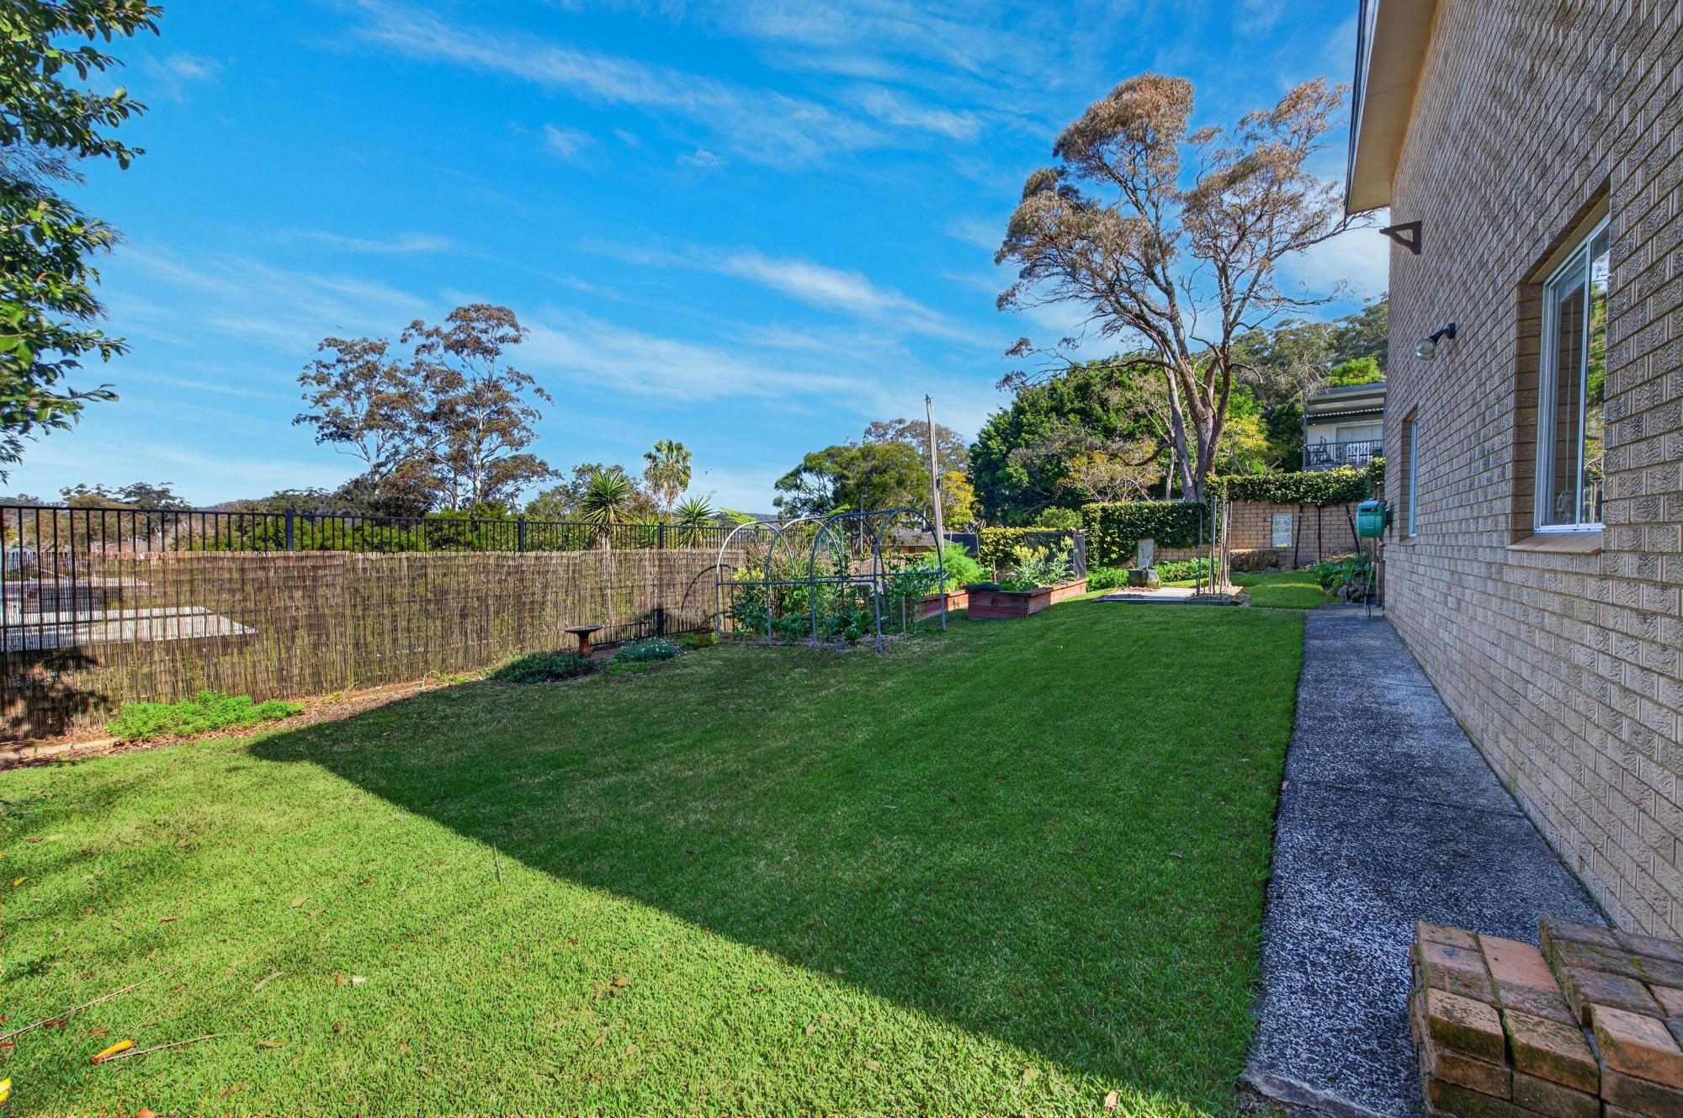
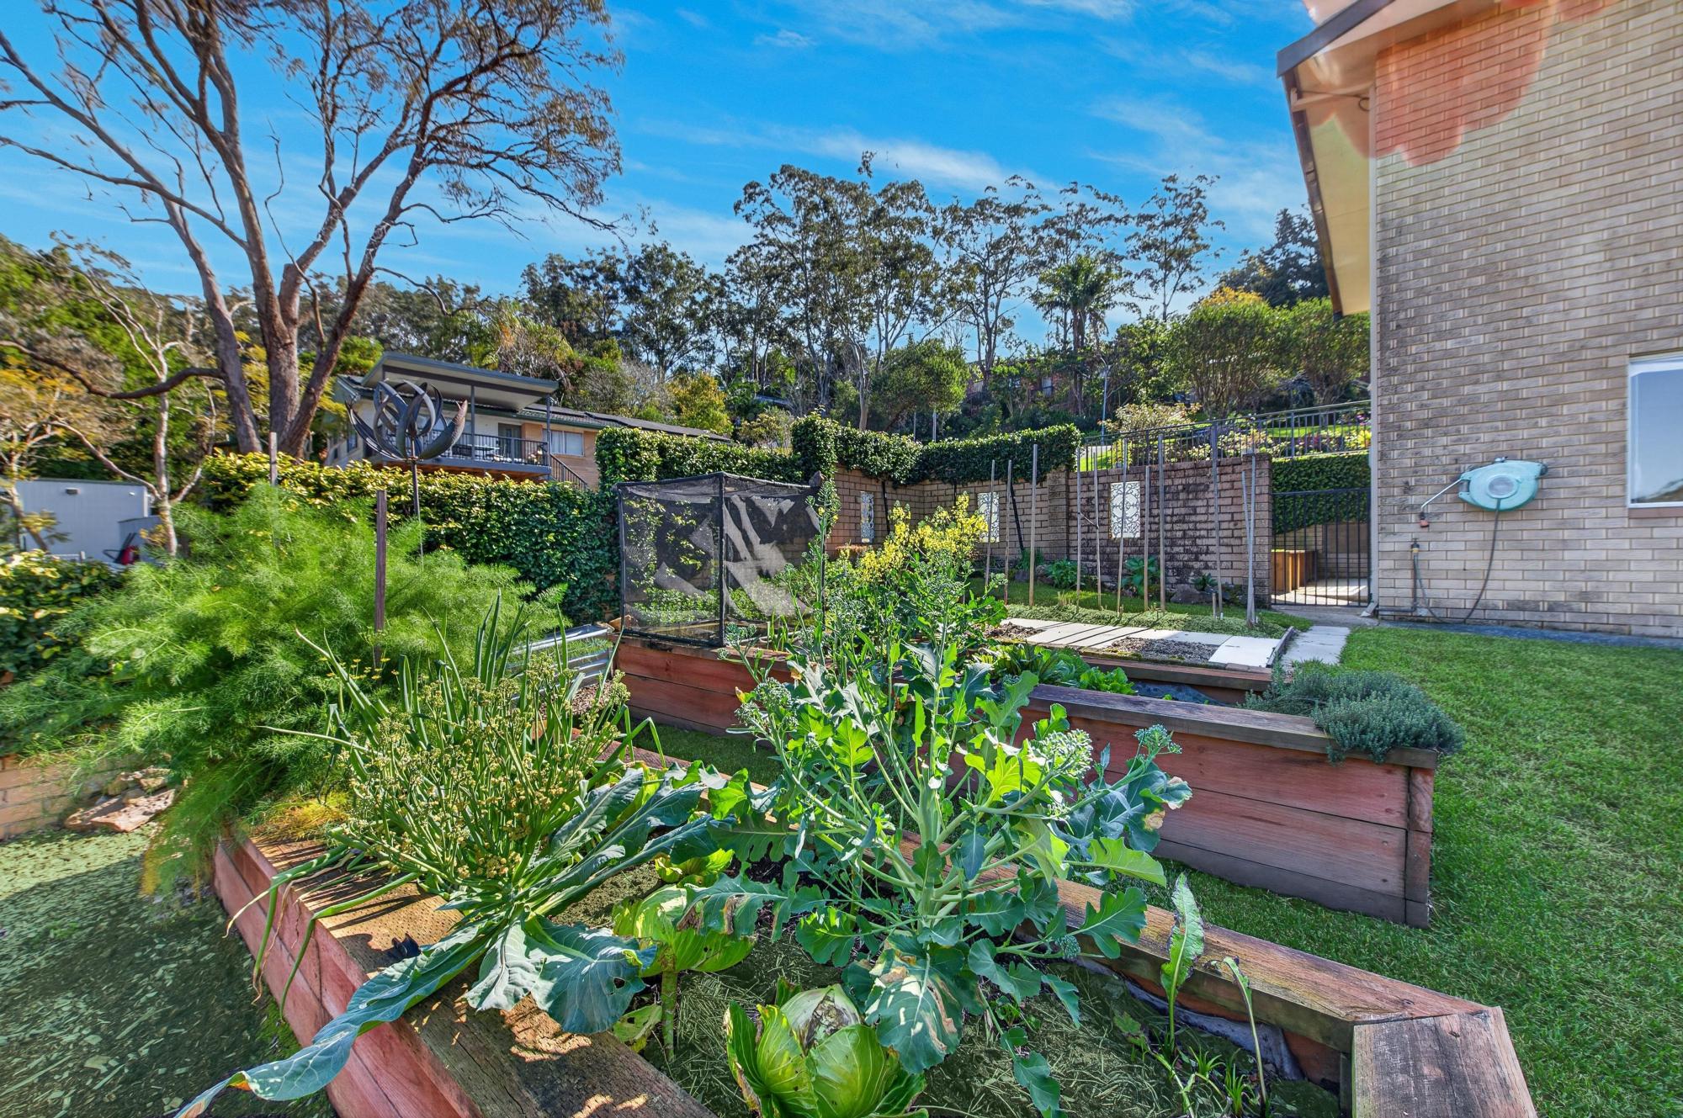
Outside, the flat, family-friendly backyard provides valuable space for children and pets, with established gardens, vegetable beds and plenty of opportunity to make the outdoor area your own. The corner block position further enhances the home's sense of space and versatility.
An oversized 8.3m lock-up garage provides secure parking together with excellent additional storage, workshop or hobby space.
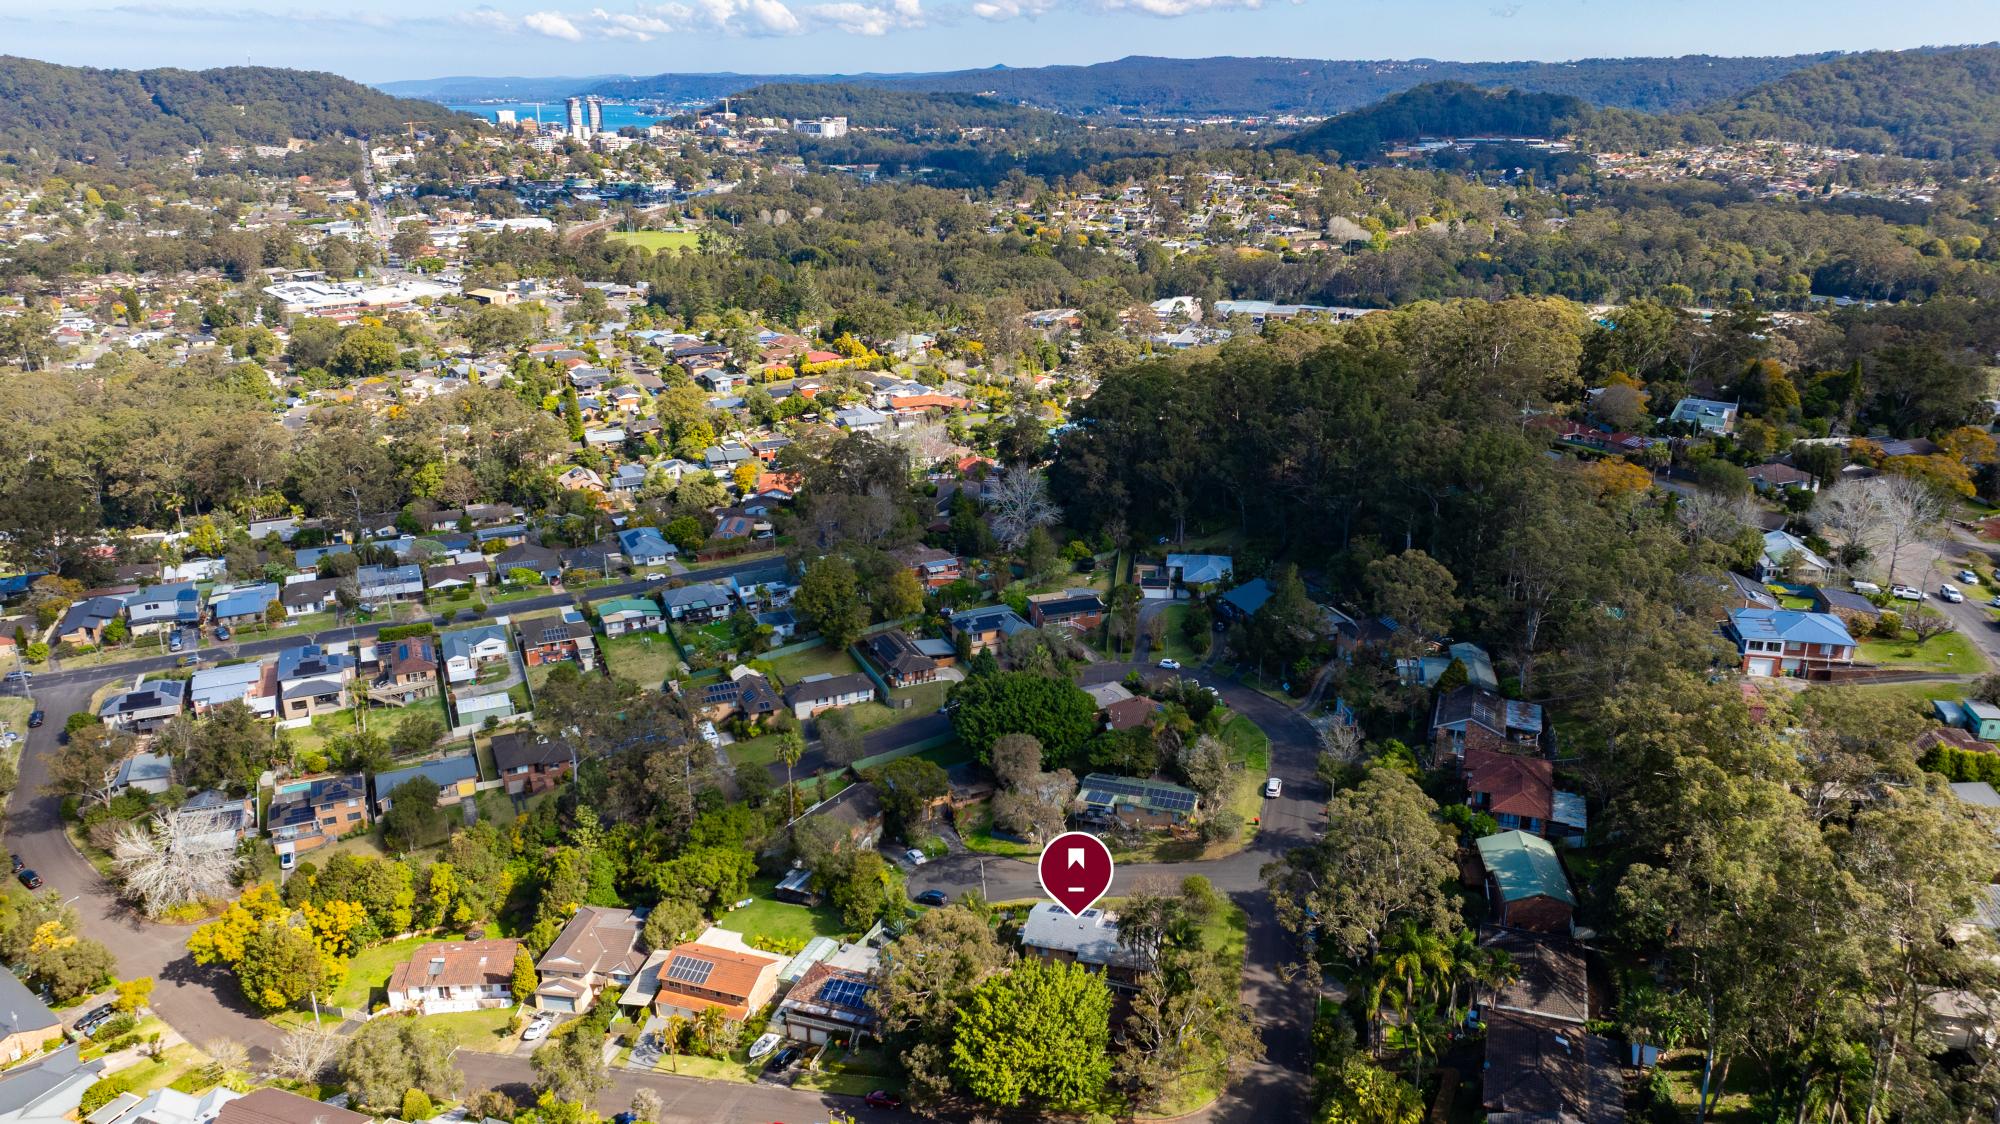
The location also adds another layer of convenience, with easy access to Gosford CBD and Gosford Train Station, making the property well suited to local professionals as well as those looking for a convenient commute to Sydney while enjoying the Central Coast lifestyle.
Property Highlights:
4 generous bedrooms
Built-in robes
2 bathrooms, downstairs with a separate WC
Multiple living areas across two levels
Large downstairs rumpus/parents' retreat
Modern kitchen with gas cooking
Air conditioning
Internal laundry
Flat, usable backyard
Established gardens and vegetable beds
Solar panels
Oversized 8.3m lock-up garage with storage/workshop potential
588.1m² corner block
Approximately 200m² of internal living space
Genuine potential for multi-generational living
Convenient access to Gosford CBD and Train Station
Well positioned for those commuting to Sydney
A spacious and adaptable family home with room to grow, space to come together and the flexibility to change with you.
Disclaimer
The information contained herein has been provided by our Principal and third parties, which we merely pass on without any representation or warranty given, intended, or implied by us as to its correctness and with no liability accepted by us in this regard. You must rely upon your own inquiries as to its accuracy or otherwise.